

New Construction
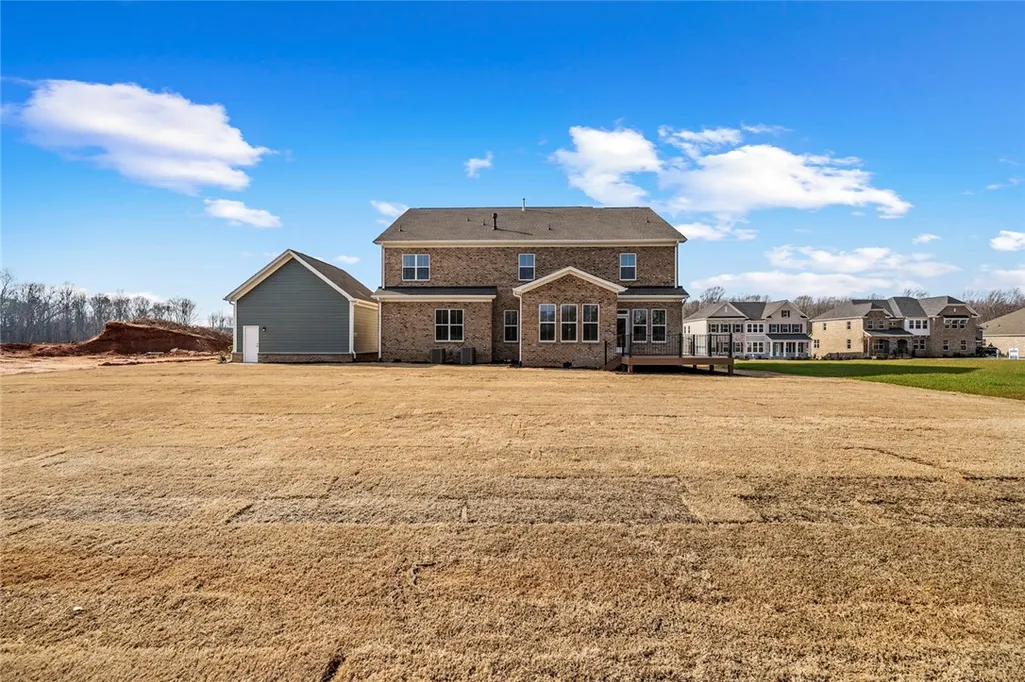
Address
205 Chandler Court, Easley, SC
Price
$ 899,000
Property Attributes
- MLS#20301731
- TypeSingle Family
- Listing Status Active
- CountyAnderson
- CityEasley
- Area104-Anderson County - SC
- NeighborhoodWalnut Grove
- Zip29642
- StyleCraftsman
- Price$ 899,000
- Bedrooms5
- Full Bathrooms4
- Half Bathrooms1
- Sqr Footage4364
- Lot Size0.48 Acres
Data Source:
Western Upstate MLS
Property Description
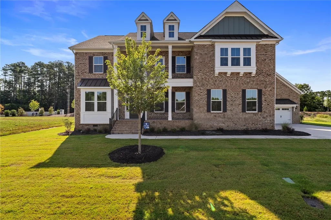
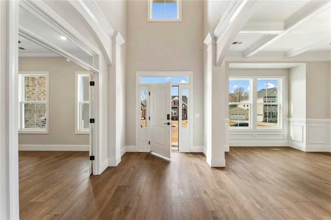
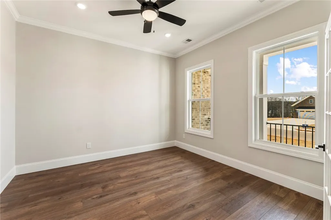
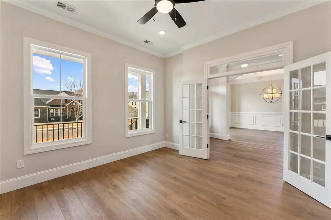
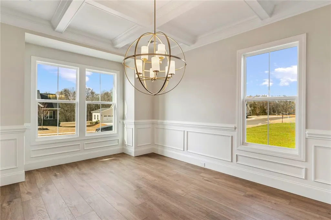
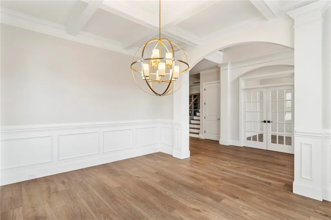
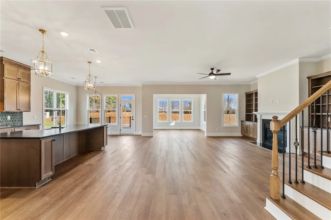
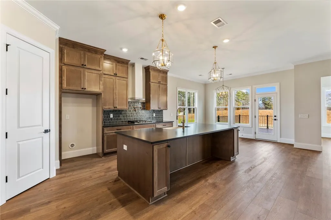
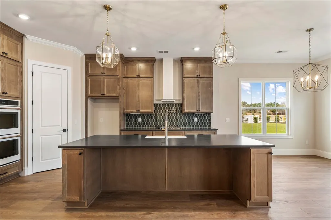
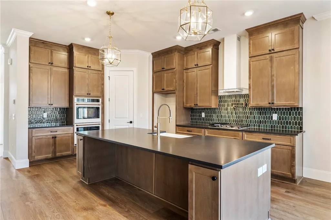
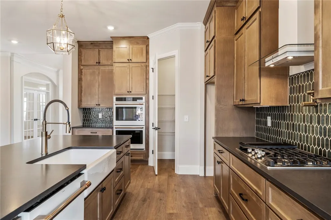
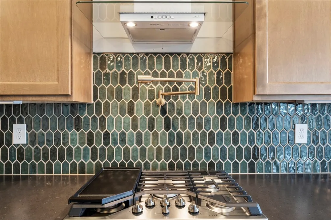
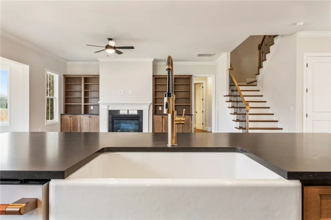
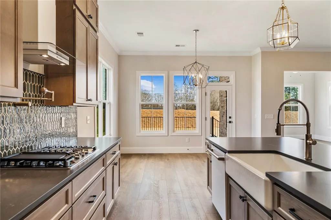
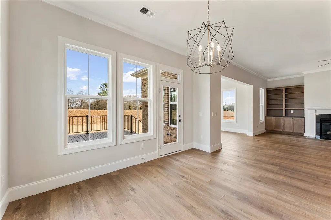
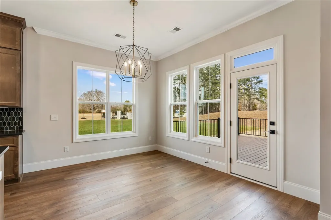
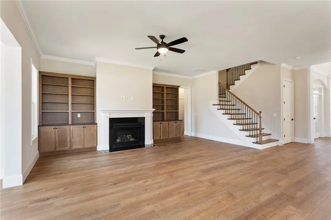
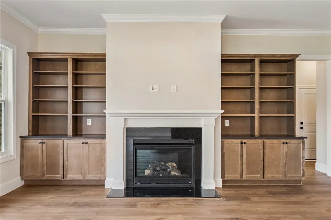
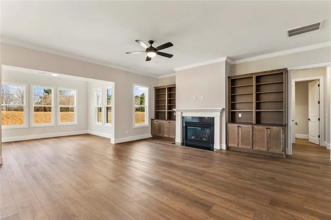
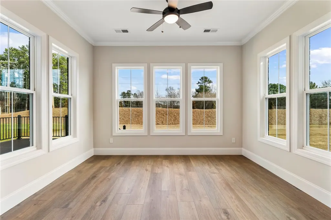
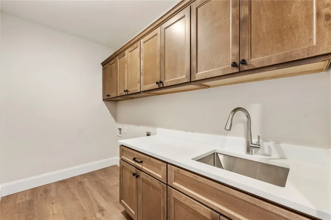
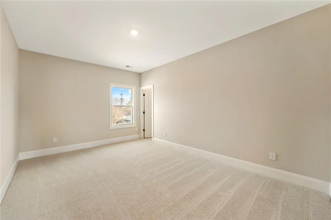
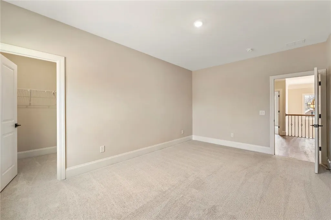
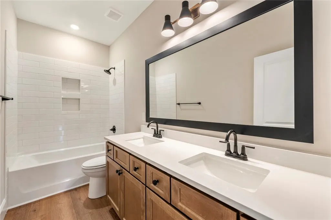
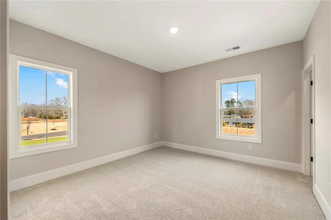
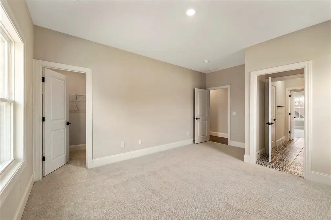
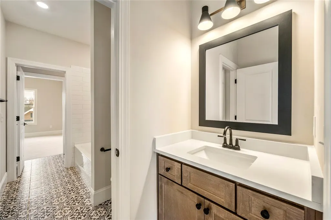
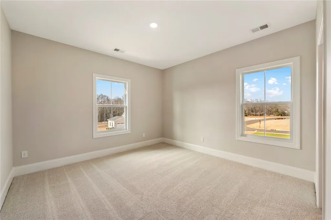
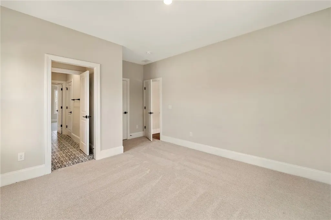
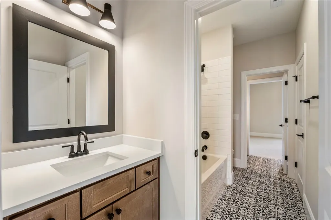
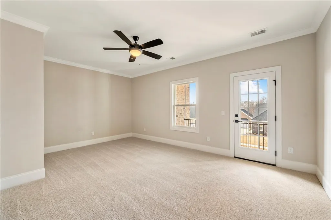
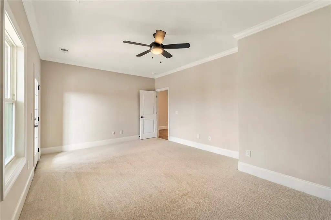
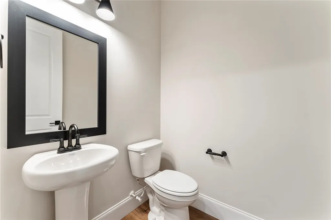
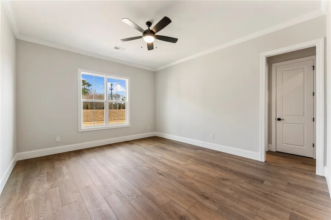
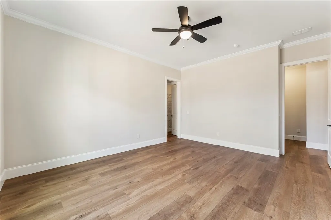
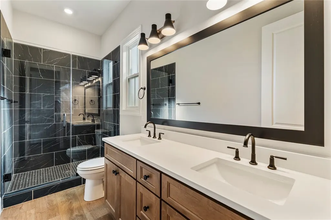
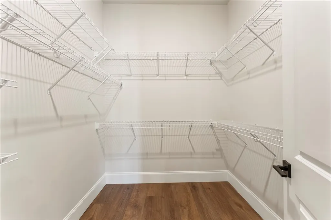
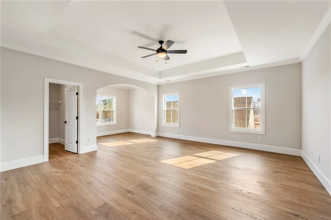
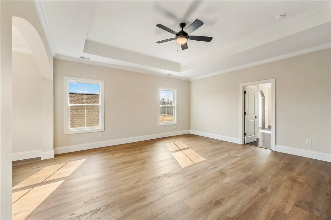
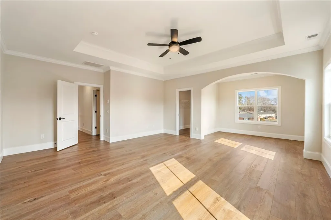
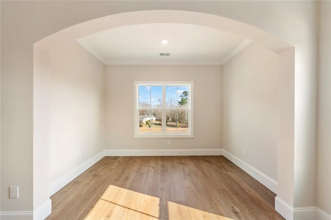
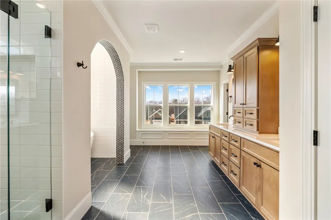
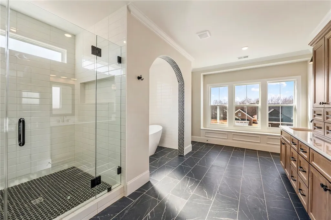
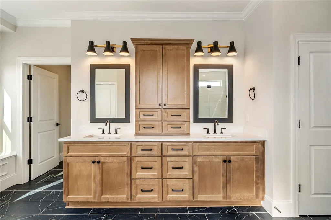
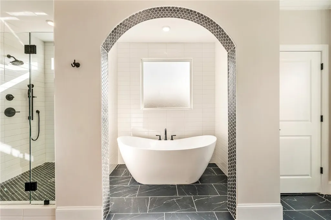
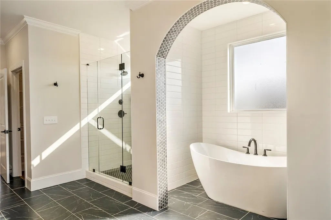
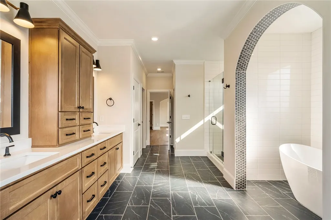
Welcome to 205 Chandler Court in the charming Walnut Grove community of Easley, SC — a thoughtfully designed Rutledge II Elite that offers both luxury and livability. From the moment you arrive, the timeless exterior impresses with aged white fiber cement siding accented by rich brick details, a standing-seam bronze metal roof, and inviting shutters in musket brown. A side-entry garage with carriage doors and canopy detail enhances the curb appeal, while an automatic irrigation system keeps the lush landscaping vibrant year-round. Inside, soaring 10-foot ceilings create an airy, open feel, complemented by rich Galberry Cabriole Brown luxury vinyl plank floors that flow seamlessly through the main living areas. The sunroom fills the home with natural light, while the great room fireplace with a custom mantel and granite surround makes a perfect gathering spot. The heart of the home is a chef’s dream kitchen featuring a gourmet layout, quartz countertops in Cinder Craze, an elegant white farmhouse apron sink, pot filler in champagne bronze, and floor-to-ceiling custom cabinetry. Under-cabinet lighting and a striking picket-style tile backsplash complete the space. This home offers two luxurious primary suites — each with spa-inspired baths boasting frameless shower doors, quartz counters, and designer tile. Additional bedrooms are spacious and thoughtfully designed with comfort in mind. Every detail has been elevated: satin brass and black fixtures throughout, elegant stair rails with metal spindles, custom built-ins, framed mirrors, and enhanced crown molding. Modern convenience is woven in with smart home technology, structured wiring, and insulated garage walls. Whether you’re entertaining, relaxing, or working from home, this residence is designed for the way you live today — and for the years to come.
| Elementary School | Middle School | High School |
|---|---|---|
| Powdersvil Elem Elementary School | Powdersville Mi Middle School | Powdersville High School High School |
| Price History | |
|---|---|
| 5/21/2026 | Listed $951,000 |
| 7/1/2026 | 1$939,000 |
| 7/23/2026 | 4$899,000 |
General Features
| Sewer | Public Sewer |
|---|---|
| Heating | Natural Gas |
| Cooling | Central Air,Forced Air |
| Garage Spaces | 4 |
| Architectural Style | Craftsman |
| Construction Materials | Brick,Stone,Stone Veneer |
| Stories Count | 2 |
| Levels | Two |
| Property Subtype | Single Family Residence |
| Assoc Fee Paid Per | Annually |
| County | Anderson |
| New Construction | true |
| Property Type | Residential |
| HOA | true |
| Attached Garage | false |
| Subdivision Name | Walnut Grove |
| Garage Y/N | true |
| Total Rooms | 3 |
| Full Baths | 4 |
| Status | Active |
| Directions | Community Directions From I-85 S: take exit 40 for SC-153 towards Easley. Travel 3.5 miles, and turn left onto Old Pendleton Rd. Travel 1 mile, and Walnut Grove is on the right. |
| High School | Powdersville High School |
| City | Easley |
| MLS Area | 104-Anderson County,SC |
| Lot Size Units | Acres |
| Carport Y/N | true |
| Elementary School | Powdersvil Elem |
| Year Built Details | New/Never Occupied |
| Middle/Junior High School | Powdersville Mi |
| Property Condition | New Construction,Never Occupied |
| Lease Considered Y/N | false |
| Builder Name | Mungo Homes |
| Standard Status | Active |
| Tax Lot | 55 |
| Property Sub Type Additional | Single Family Residence |
| PostalCity | Easley |
Interior Features
| Basement | None,Crawl Space |
|---|---|
| Basement (Y/N) | false |
| Air Conditioning Y/N | true |
| Heating Y/N | true |
| Half Baths | 1 |
| Total Bedrooms | 5 |
| Main Level Bedrooms | 1 |
| Main Level Bathrooms | 1 |
| Total Baths | 5 |
Exterior Features
| Parking Features | Attached Carport,Detached,Garage |
|---|---|
| Lot Features | Outside City Limits,Subdivision |
| Lot Size Area | 0.48 |
| Foundation Details | Crawlspace |
| Building Area Total | 4364 |
| Lot Size Acres | 0.48 |
| Waterfront Y/N | false |
| Horse Y/N | false |
Amenities
- Foreclosure
- Views
- Short Sale
- New Construction
- Adult 55+
- Lease To Own
- No HOA Fees
- Furnished
- Primary On Main
- Air Conditioning
- Seller Finance
- Green
- Fixer Upper
- Horse
- Golf
- Fireplace
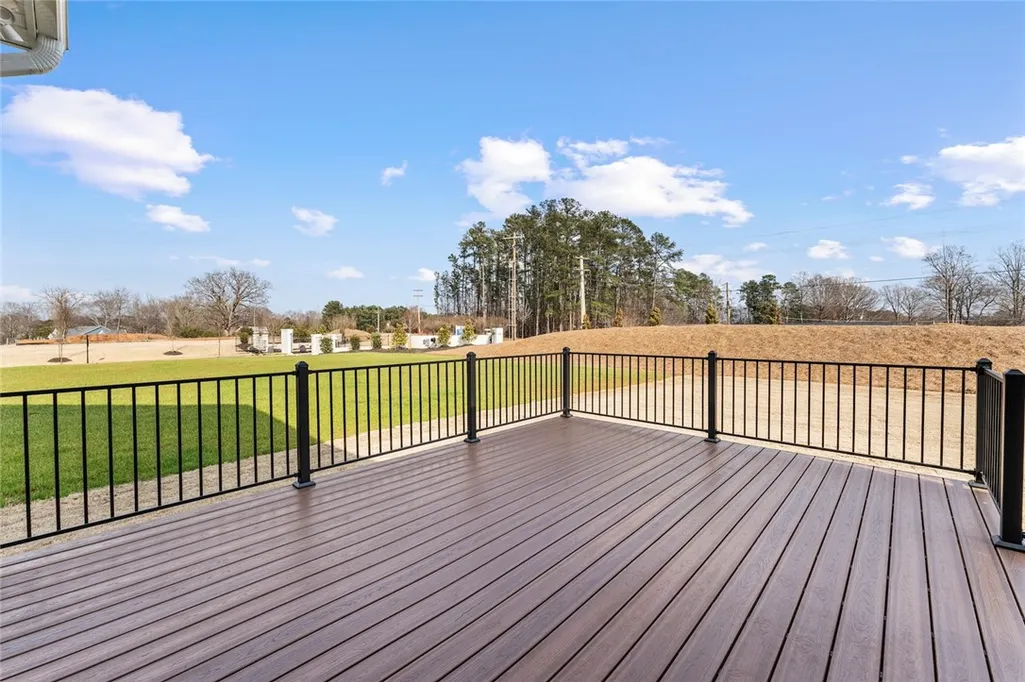
- Deck
- Garage
- Basement
- Pool
Property vs Single Family Average in 29642
Price
 © 2026 The data relating to real estate for sale on this web site comes in part from the Western Upstate Association of REALTORS®, Inc. or Western Upstate Multiple Lisitngs Services of South Carolina, Inc. This information is deemed reliable, but not guaranteed. Neither, the Western Upstate Association of REALTORS®, Inc. or Western Upstate Multiple Listing Service of South Carolina, Inc., nor the listing broker, nor their agents or subagents are responsible for the accuracy of the information.
 Information deemed reliable but not guaranteed.
Property information provided courtesy of the Internet Exchange Program of the Greenville Association of Realtors.
The information being provided is for consumers personal, non-commercial use and may not be used for any purpose other than to identify prospective properties consumers may be interested in purchasing.
Data is updated as of September 14, 2026 1:22 PM UTC
Information deemed reliable but not guaranteed.
Property information provided courtesy of the Internet Exchange Program of the Greenville Association of Realtors.
The information being provided is for consumers personal, non-commercial use and may not be used for any purpose other than to identify prospective properties consumers may be interested in purchasing.
Data is updated as of September 14, 2026 1:22 PM UTC
