

Price Reduction
Address
226 Holly Branch Road, Piedmont, SC
Price
$ 774,900
Property Attributes
- MLS#20302884
- TypeSingle Family
- Listing Status Active
- CountyAnderson
- CityPiedmont
- Area104-Anderson County - SC
- NeighborhoodRiver's Edge
- Zip29673
- StyleTraditional
- Year Built2025
- Taxes$ 2139
- Price$ 774,900
- Bedrooms4
- Full Bathrooms3
- Half Bathrooms2
- Sqr Footage3800
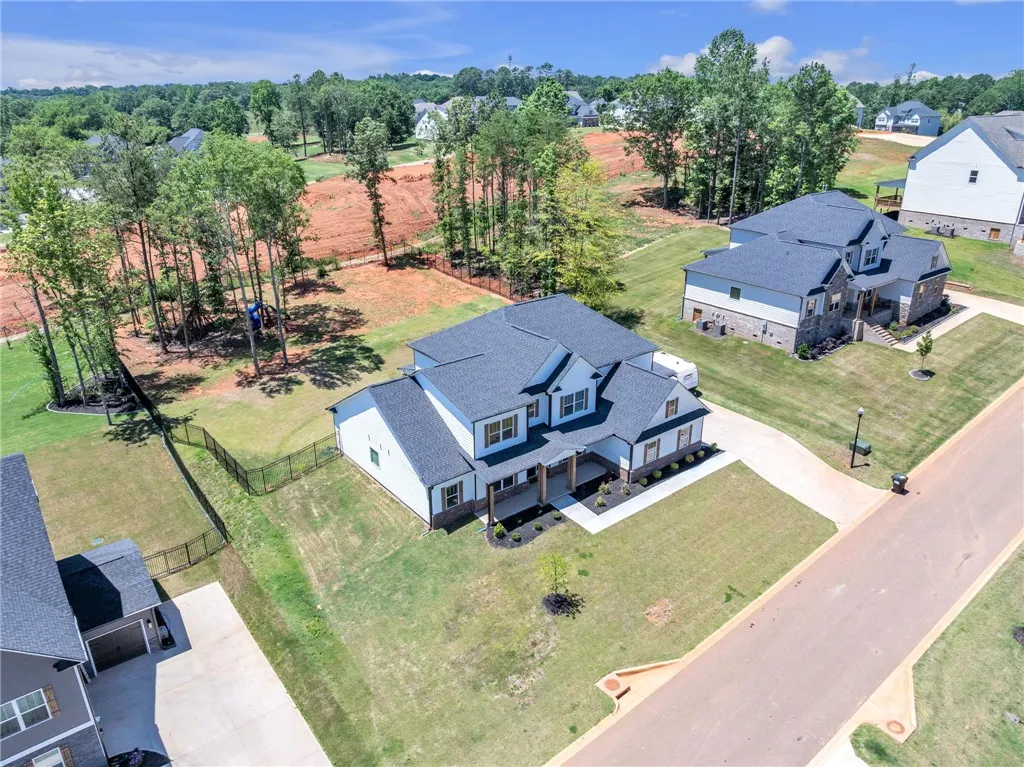
- Lot Size0.58 Acres
Data Source:
Western Upstate MLS
Property Description
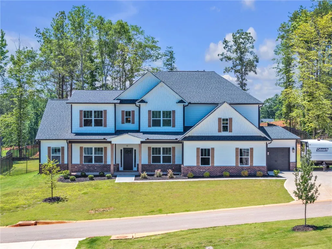
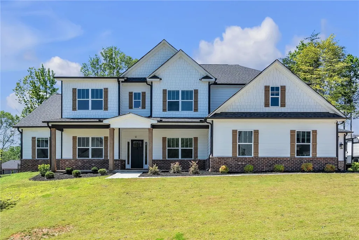
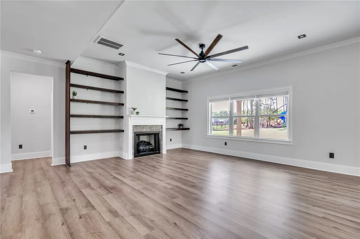
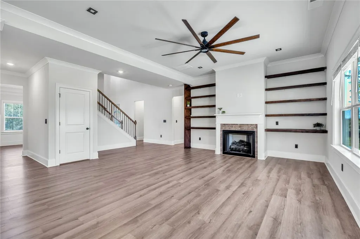
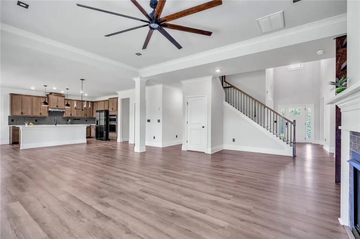
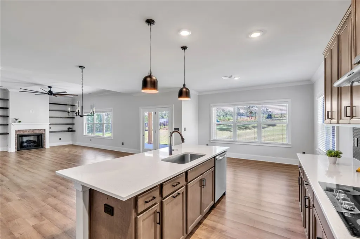
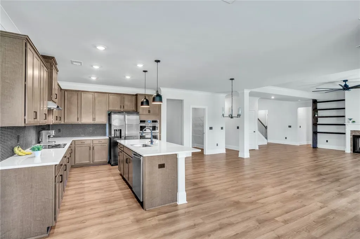
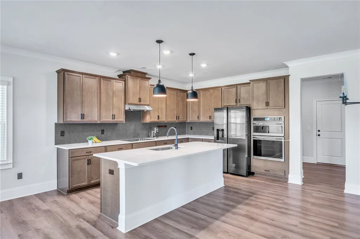
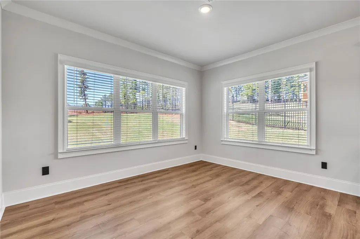
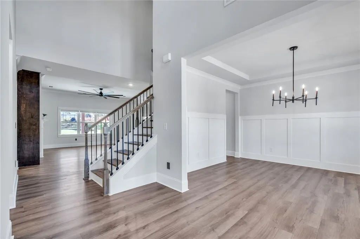
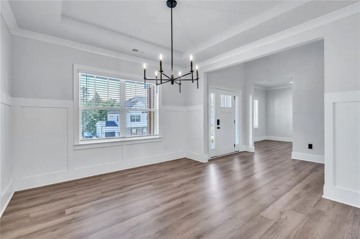
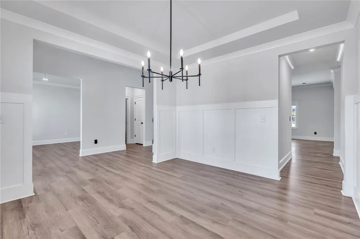
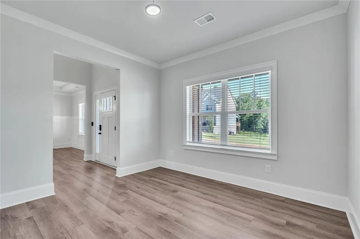
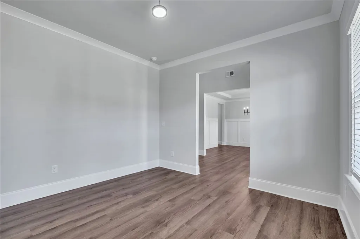
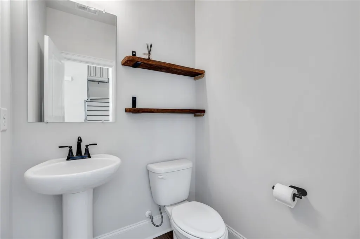
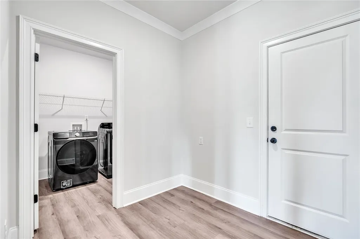
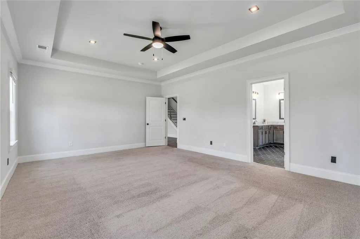
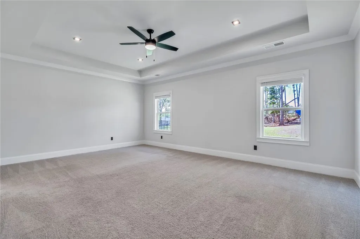
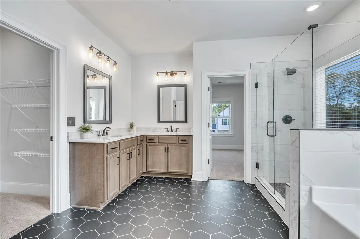
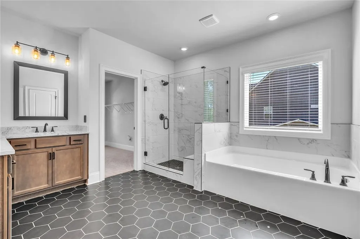
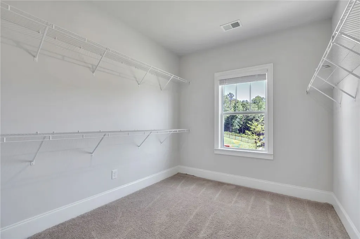
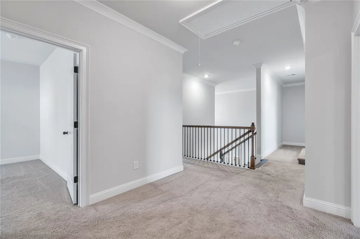
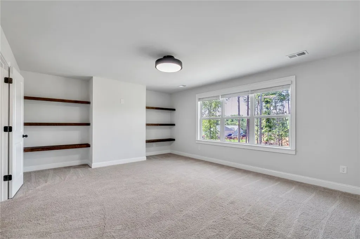
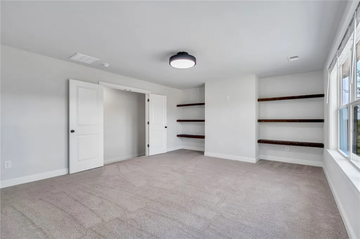
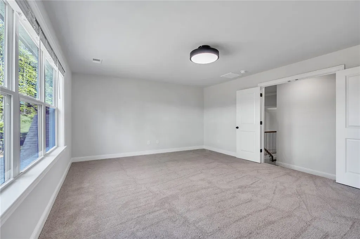
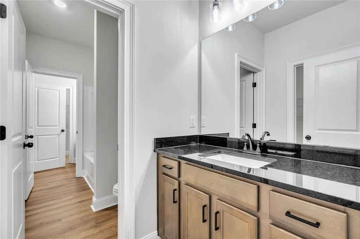
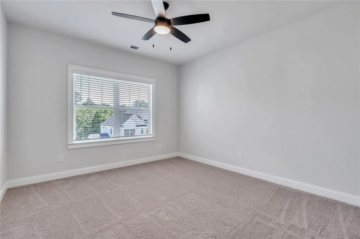
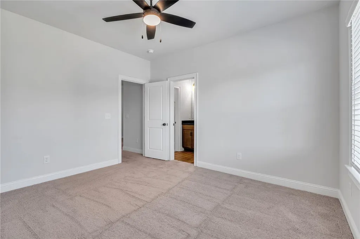
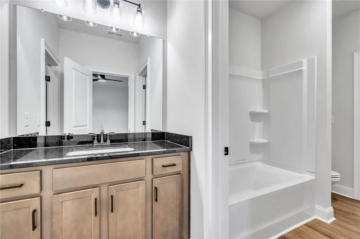
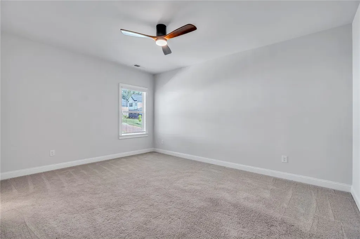
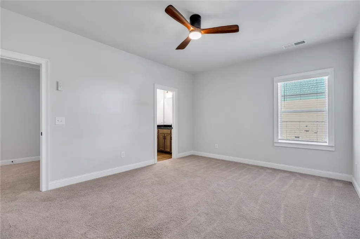
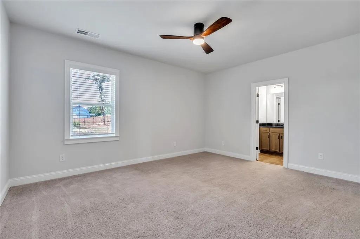
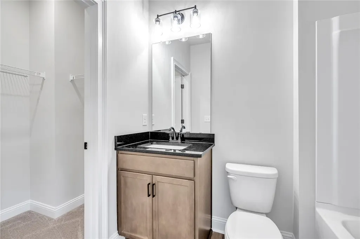
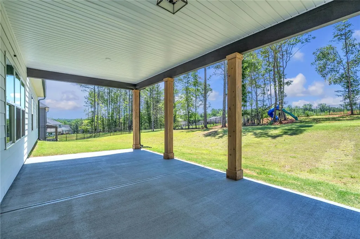
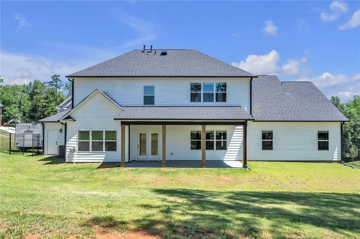
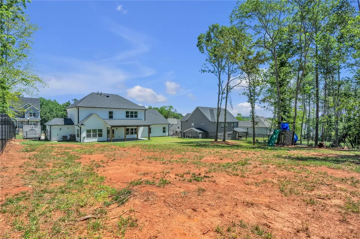
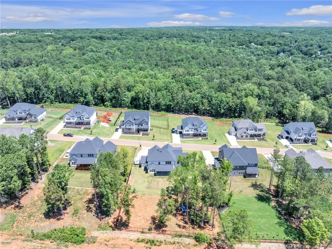
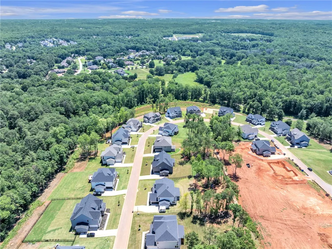
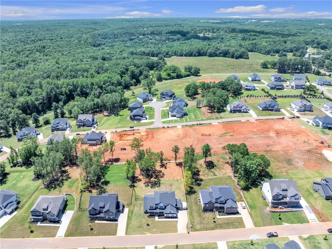
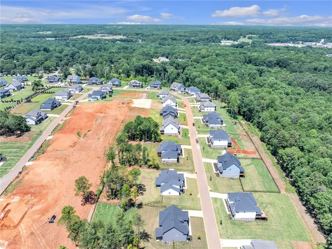
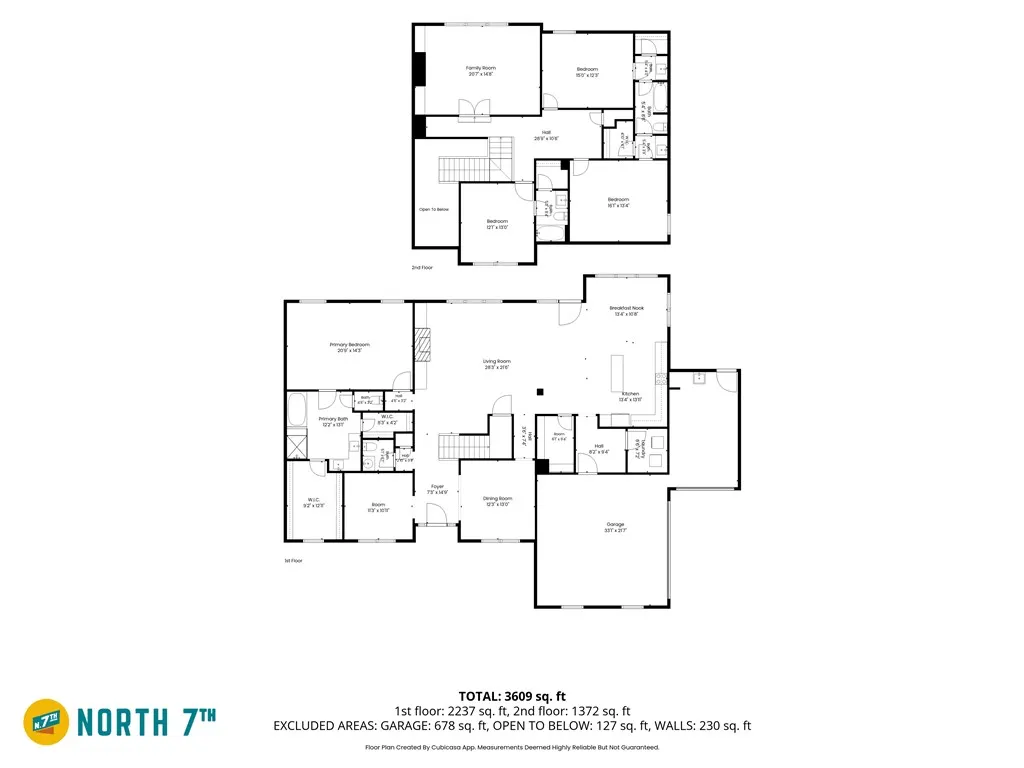
Welcome to 226 Holly Branch Road, an exceptional residence nestled in the sought-after River's Edge community of Piedmont. Offering 4 Bedrooms, 3 Full Baths and 2 Half Baths, an impressive 4,948 square feet, this beautifully designed home combines luxury, comfort, and functionality. Step inside to discover spacious living areas, elegant finishes, and thoughtfully designed floor plan perfect for both everyday living and entertaining. The expansive kitchen serves as the heart of the home, offering ample workspace and gathering space for family and guests alike. The generously sized primary suite is located on the main floor with dimmable recess lighting and it's very own designated master bath with two walk-in closets. The three additional bedrooms and flexible living space upstairs offer room for a home office, media room, fitness area, or multi-generational living. Situated in the desirable Rivers Edge community, this home offers the perfect blend of privacy and convenience, with easy access to Greenville, Powdersville, Easley, and Anderson. Whether you're hosting friends, enjoying quiet evenings at home, or creating lasting family memories, 226 Holly Branch Rd. delivers the luxury lifestyle you've been searching for! Schedule your private showing today and experience all this remarkable property has to offer.
| Elementary School | Middle School | High School |
|---|---|---|
| Concrete Primar Elementary School | Powdersville Mi Middle School | Powdersville High School High School |
| Price History | |
|---|---|
| 6/18/2026 | Listed $849,900 |
| 7/2/2026 | 3$824,900 |
| 7/14/2026 | 2$809,900 |
| 8/1/2026 | 1$799,900 |
| 9/8/2026 | 3$774,900 |
General Features
| Sewer | Septic Tank |
|---|---|
| Heating | Heat Pump |
| Cooling | Central Air,Electric,Attic Fan |
| Utilities | Cable Available,Electricity Available,Natural Gas Available,Phone Available,Septic Available,Underground Utilities,Water Available |
| Roof | Architectural,Shingle |
| Appliances | Built-In Oven,Double Oven,Dryer,Dishwasher,Freezer,Disposal,Refrigerator,Smooth Cooktop,Tankless Water Heater,Washer |
| HOA Fee | 850 |
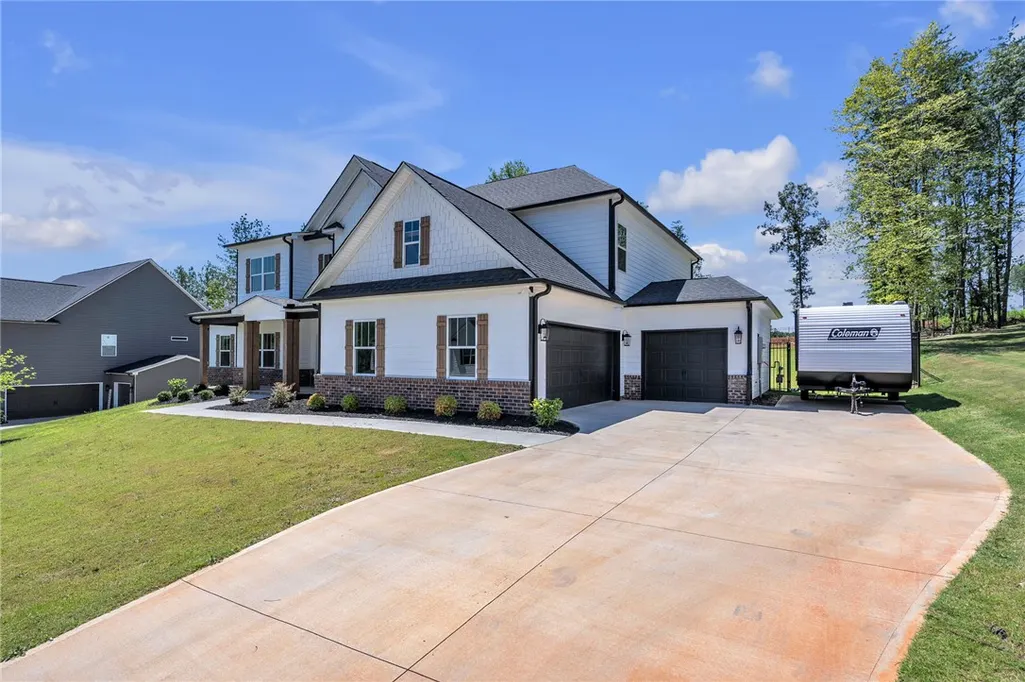
| Garage Spaces | 3 |
| Association Fee Includes | Street Lights,Security |
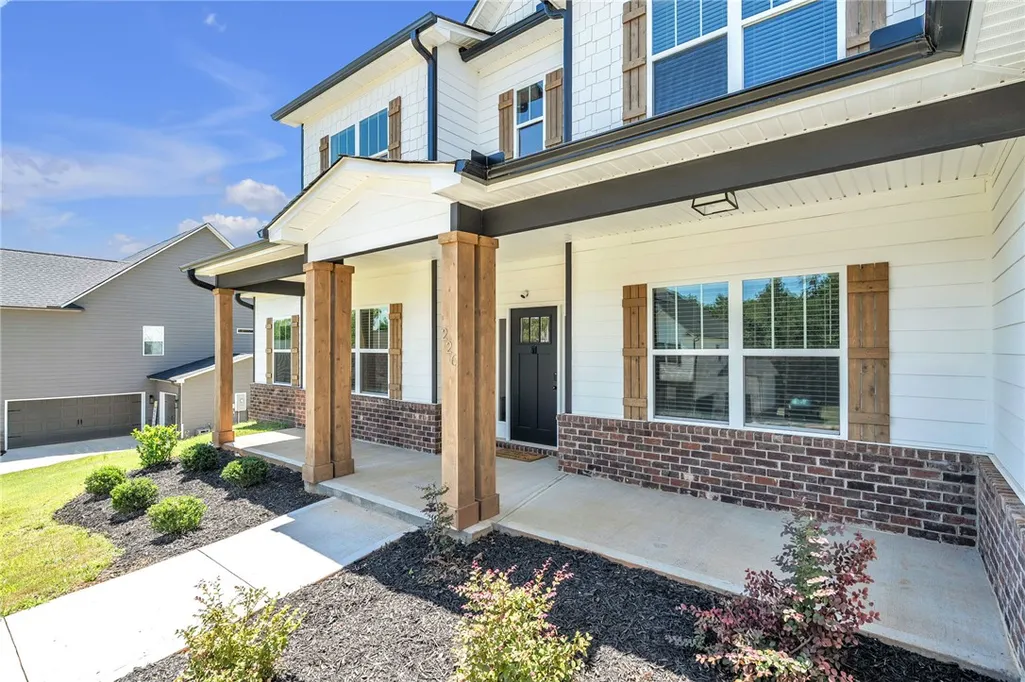
| Patio/Porch Features | Front Porch,Patio,Porch |
| Architectural Style | Traditional |
| Construction Materials | Brick,Cement Siding |
| Year Built | 2025 |
| Stories Count | 2 |
| Levels | Two |
| Property Subtype | Single Family Residence |
| Tax Year | 2025 |
| Accessibility | Low Threshold Shower |
| Assoc Fee Paid Per | Annually |
| County | Anderson |
| Property Type | Residential |
| HOA | true |
| Attached Garage | true |
| Subdivision Name | River's Edge |
| Garage Y/N | true |
| Full Baths | 3 |
| Status | Active |
| Directions | From I-85 take exit 39 (River Rd.) Travel 1 mile south on River Rd. for approximately 1 mile. Community on the left. Through the gate then first left. Home on the right. |
| High School | Powdersville High School |
| City | Piedmont |
| MLS Area | 104-Anderson County,SC |
| Lot Size Units | Acres |
| Elementary School | Concrete Primar |
| Year Built Details | 1-5 Years |
| Tax Annual Amount | 2139.7 |
| Middle/Junior High School | Powdersville Mi |
| Lease Considered Y/N | false |
| Virtual Tour | https://my.matterport.com/show/?m=Wx3QdiZjYRk& |
| Builder Name | Trust Homes South Coast LLC |
| Standard Status | Active |
| Tax Lot | 29 |
| Property Sub Type Additional | Single Family Residence |
| PostalCity | Piedmont |
Interior Features
| Interior Amenities | Bookcases,Built-in Features,Ceiling Fan(s),Dressing Area,Dual Sinks,Entrance Foyer,Fireplace,Granite Counters,Garden Tub/Roman Tub,High Ceilings,Bath in Primary Bedroom,Pull Down Attic Stairs,Quartz Counters,Smooth Ceilings,Separate Shower,Walk-In Closet(s),Walk-In Shower,Window Treatments,Breakfast Area |
|---|---|
| Basement | None |
| Flooring | Carpet,Luxury Vinyl Plank,Tile |
| Fireplace Features | Gas,Gas Log,Option |
| Basement (Y/N) | false |
| Air Conditioning Y/N | true |
| Heating Y/N | true |
| Window Features | Blinds,Insulated Windows |
| Fireplace Y/N | true |
| Half Baths | 2 |
| Laundry Features | Washer Hookup,Electric Dryer Hookup,Sink |
| Total Bedrooms | 4 |
| Room Type | Breakfast Room/Nook,Dining Room,Laundry,Living Room,Media Room,Recreation |
| Main Level Bedrooms | 1 |
| Main Level Bathrooms | 1 |
| Total Baths | 5 |
Exterior Features
| Exterior Amenities | Fence,Porch,Patio |
|---|---|
| Fencing | Yard Fenced |
| Parking Features | Attached,Garage,Driveway,Garage Door Opener |
| Lot Features | Gentle Sloping,Outside City Limits,Subdivision,Sloped,Trees |
| Water Source | Public |
| Lot Size Area | 0.58 |
| Foundation Details | Slab |
| Building Area Total | 3800 |
| Lot Size Acres | 0.58 |
| Waterfront Y/N | false |
| Horse Y/N | false |
Amenities
- Foreclosure
- Views
- Short Sale
- New Construction
- Adult 55+
- Lease To Own
- No HOA Fees
- Furnished
- Primary On Main
- Air Conditioning
- Seller Finance
- Green
- Fixer Upper
- Horse
- Golf
- Fireplace
- Deck
- Garage
- Basement
- Pool
Property vs Single Family Average in 29673
Price
Taxes
Year Built
 © 2026 The data relating to real estate for sale on this web site comes in part from the Western Upstate Association of REALTORS®, Inc. or Western Upstate Multiple Lisitngs Services of South Carolina, Inc. This information is deemed reliable, but not guaranteed. Neither, the Western Upstate Association of REALTORS®, Inc. or Western Upstate Multiple Listing Service of South Carolina, Inc., nor the listing broker, nor their agents or subagents are responsible for the accuracy of the information.
 Information deemed reliable but not guaranteed.
Property information provided courtesy of the Internet Exchange Program of the Greenville Association of Realtors.
The information being provided is for consumers personal, non-commercial use and may not be used for any purpose other than to identify prospective properties consumers may be interested in purchasing.
Data is updated as of September 12, 2026 10:01 AM UTC
Information deemed reliable but not guaranteed.
Property information provided courtesy of the Internet Exchange Program of the Greenville Association of Realtors.
The information being provided is for consumers personal, non-commercial use and may not be used for any purpose other than to identify prospective properties consumers may be interested in purchasing.
Data is updated as of September 12, 2026 10:01 AM UTC
