

Price Reduction - Views - Golf Course
Address
1005 Winmar Drive, Anderson, SC
Price
$ 525,000
Property Attributes
- MLS#1596110
- TypeSingle Family
- Listing Status Active
- CountyANDERSON
- CityAnderson
- Area052
- NeighborhoodBrookstone Meadows
- Zip29621
- StyleTraditional
- Year Built2013
- Taxes$ 5132
- Price$ 525,000
- Bedrooms5
- Full Bathrooms4
- Half Bathrooms0
- Sqr Footage4059
- Lot Size0.41 Acres
Data Source:
Greater Greenville MLS (GGMLS)
Property Description
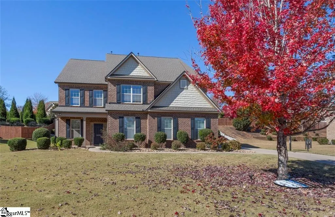
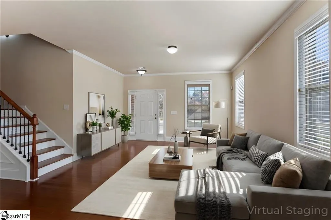
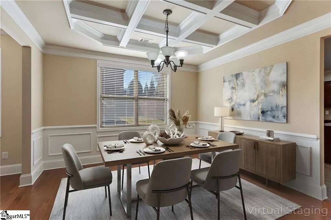
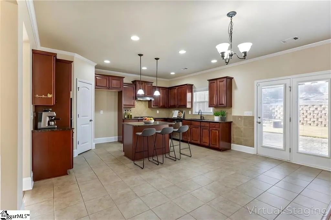
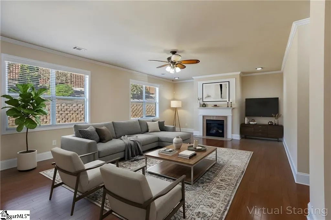
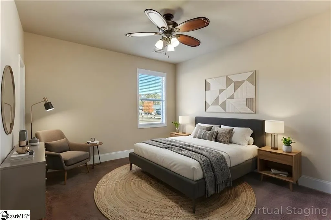
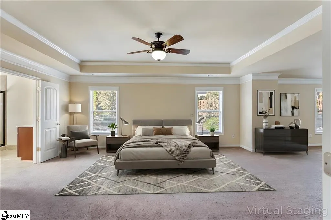
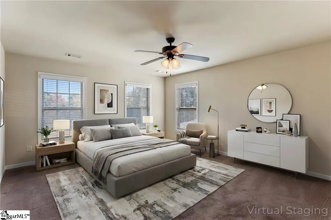
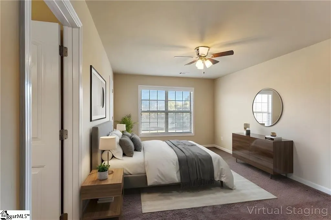
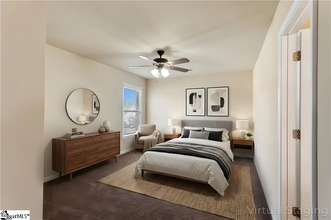
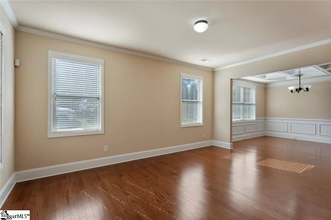
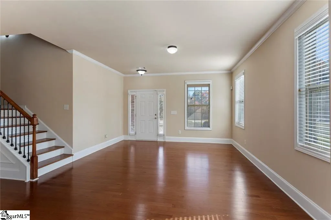
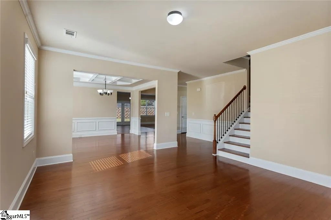
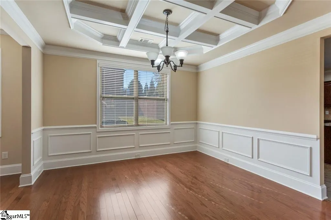
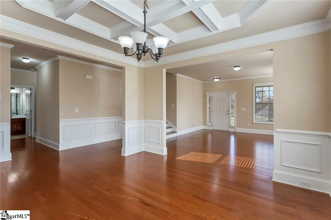
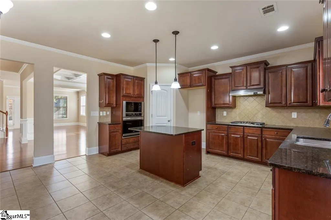
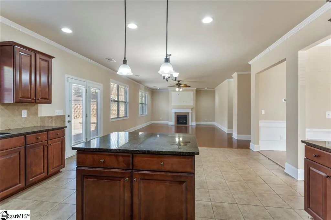
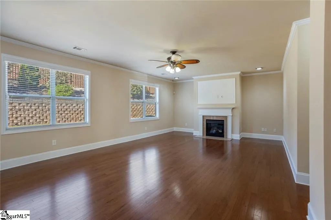
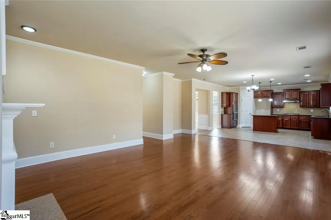
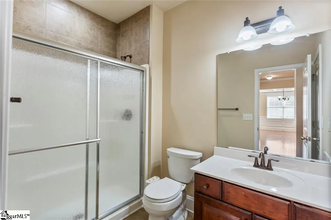
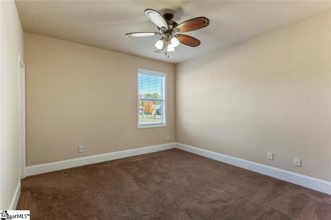
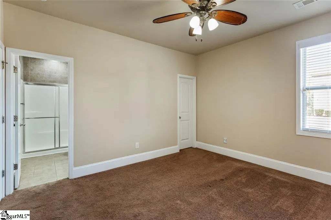
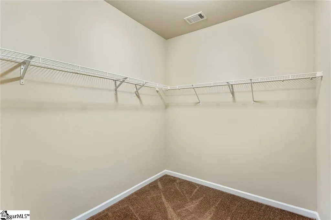
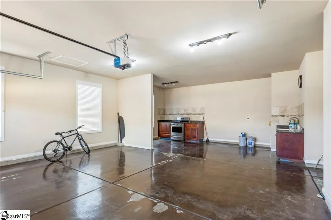
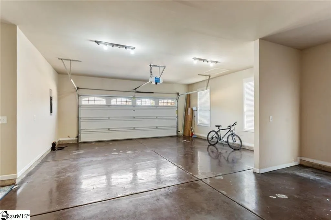
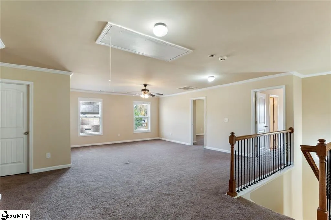
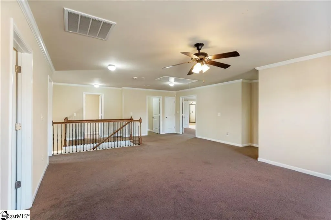
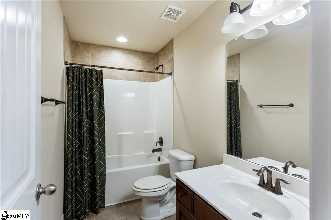
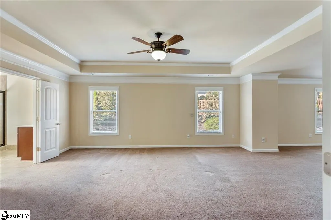
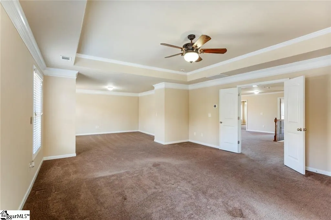
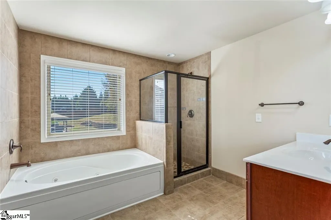
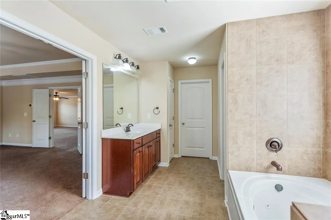
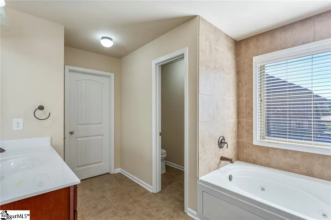
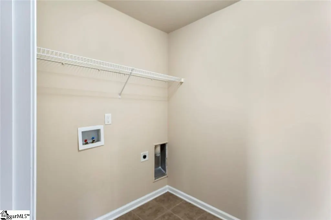
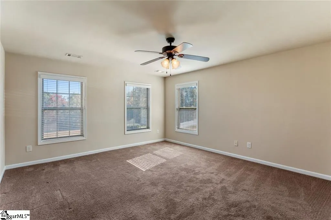
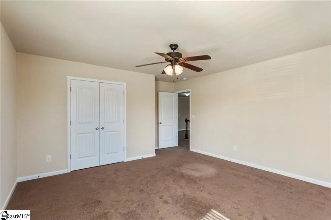
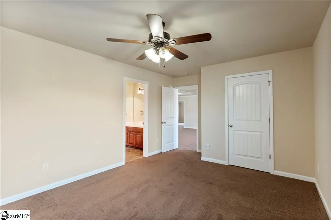
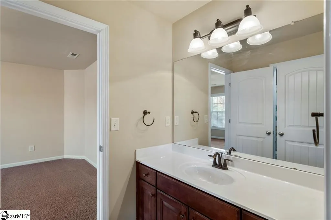
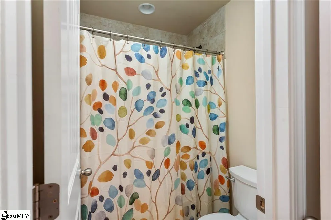
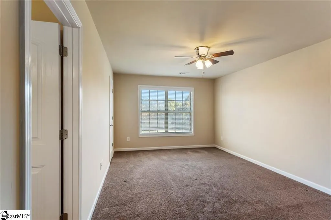
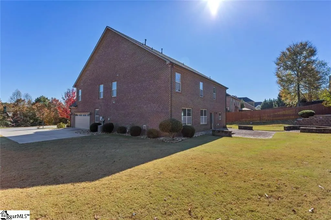
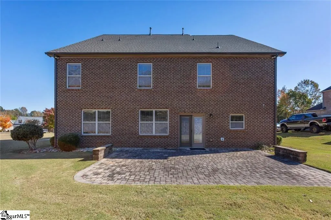
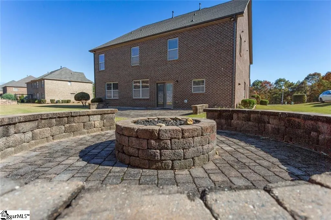
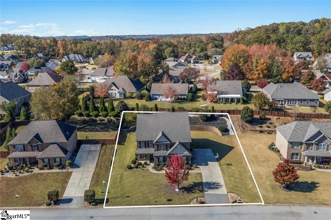
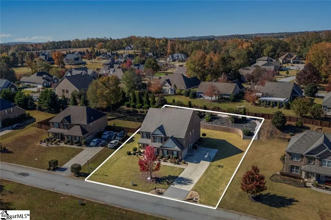
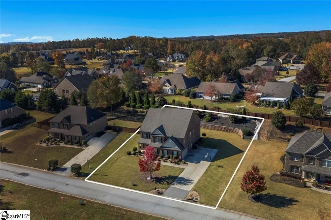
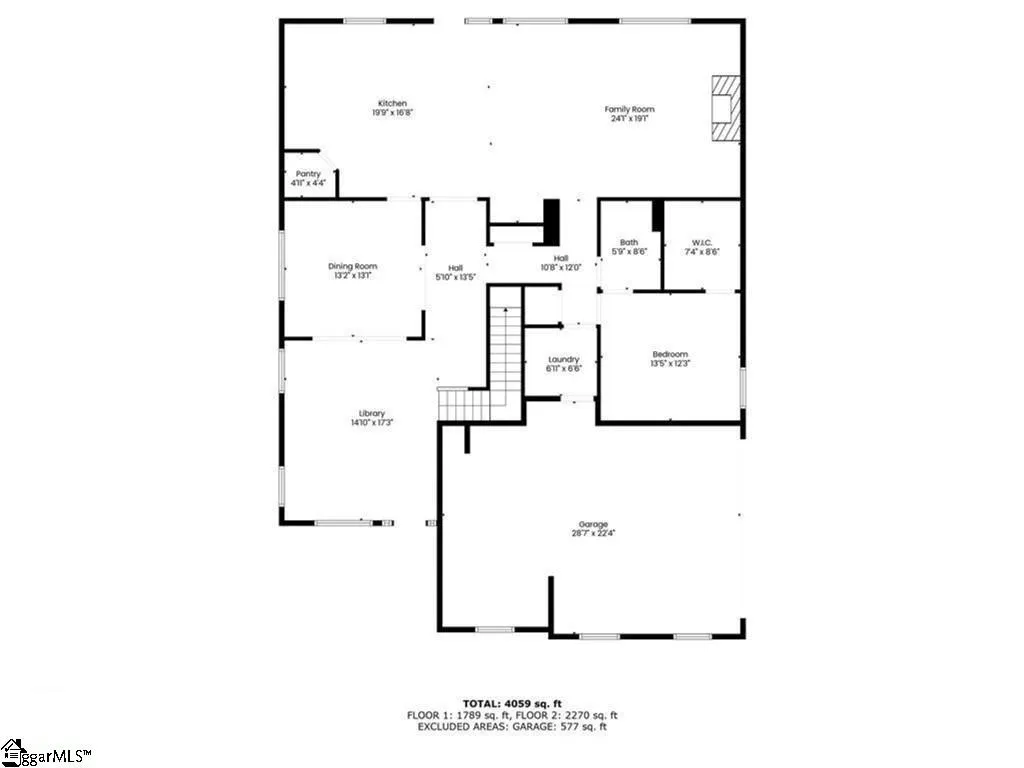
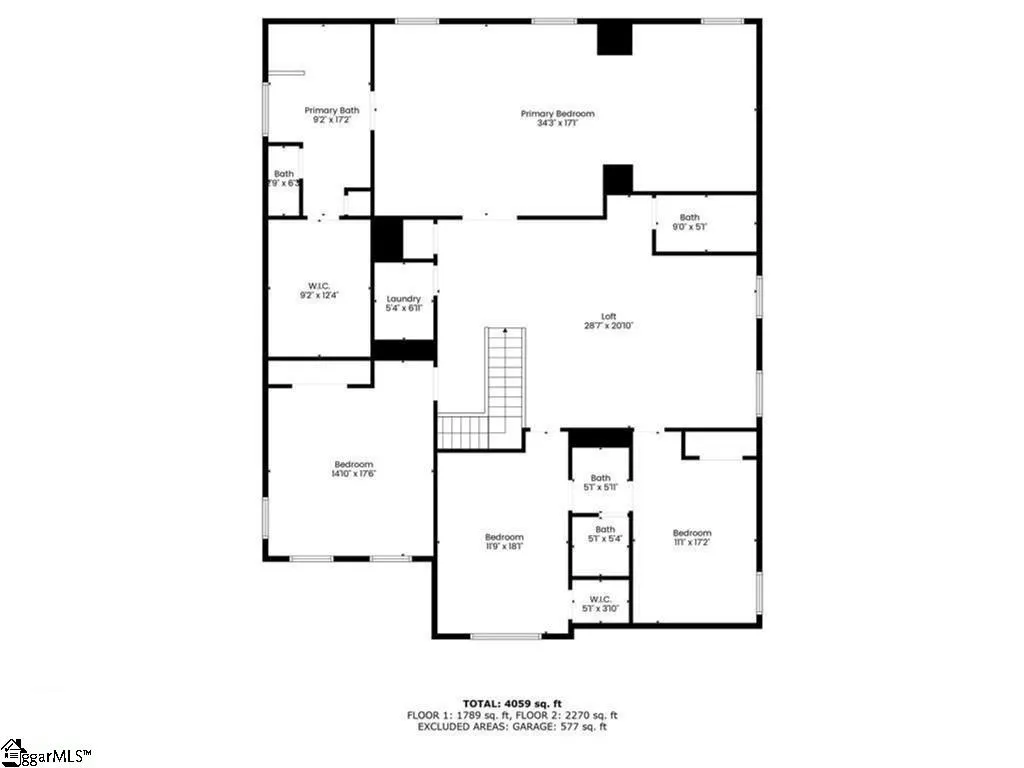
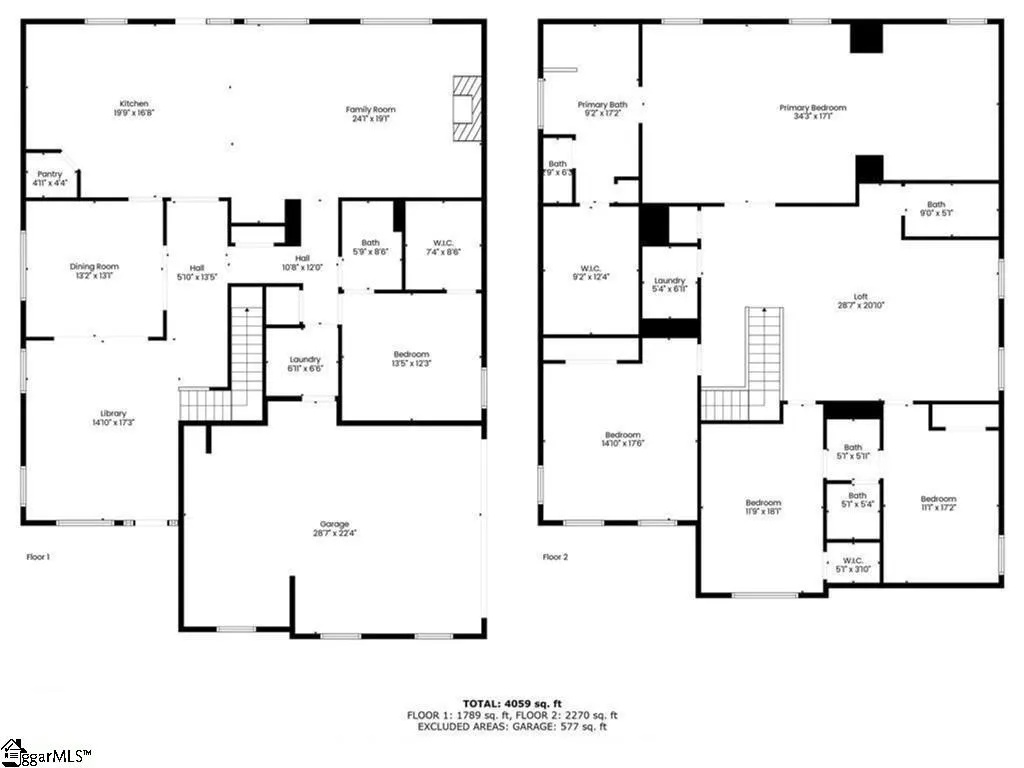
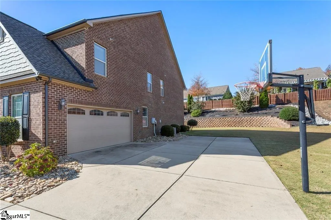
Welcome to 1005 Winmar Drive, a beautifully upgraded 5-bedroom, 4-bath home in the coveted golf course community of Brookstone Meadows. Offering over 4,000 square feet of elegant living space, this home delights with a sunrise view over the golf course, a cozy living room with gas fireplace perfect for gathering with friends and family. Discover custom kitchen cabinetry, spacious bedrooms with walk-in closets, one of the spare bedrooms is located on the main level, while the master and remaining bedrooms are located on second level. The custom-built outdoor gas fire-pit comfortably fits up to 20 people, creating the ultimate space for entertaining. The oversized 2 car garage also features a 220-volt connection for added convenience and a second kitchen - perfect for hunters, fisherman, or anyone needing extra storage or prep space. Additional highlights include a den/office space, a mudroom when walking in from the garage, and laundry conveniently located on the second level but there is a 2nd laundry plumbed for the first level if needed. The subdivision offers tons of amenities, pool, tennis courts, golf course, and even a driving range!. With updates like a new roof, fresh paint, new water heater and modern finishes, this home is truly move-in ready and thoughtfully designed for comfort, community, and convenience—just minutes from everything Anderson has to offer. This property comes with a rate buy-down, reducing the buyer’s interest rate for the first two years of their loan. Buyer is not obligated to use preferred lender – however must use preferred lender to receive the buy down. Lender can issue loan approvals in as little as 5 days and close in 15. Restrictions apply.
| Elementary School | Middle School | High School |
|---|---|---|
| Spearman Elementary School | Wren Middle School | Wren High School |
| Price History | |
|---|---|
| 6/26/2026 | Listed $555,000 |
| 7/21/2026 | 1$554,000 |
| 8/24/2026 | 1$553,000 |
| 9/8/2026 | 6$525,000 |
General Features
| Sewer | Public Sewer |
|---|---|
| Heating | Natural Gas |
| Cooling | Central Air |
| Roof | Architectural |
| Appliances | Convection Oven,Microwave |
| HOA Fee | 690 |
| Garage Spaces | 2 |
| Gas Y/N | Fort Hill |
| Association Fee Includes | Common Area Ins.,Pool,By-Laws,Restrictive Covenants |
| Architectural Style | Traditional |
| Construction Materials | Brick Veneer |
| Year Built | 2013 |
| Stories Count | 2 |
| Topography | Level |
| Levels | Two |
| Property Subtype | Single Family Residence |
| Tax Year | 2025 |
| Community Features | Golf,Pool |
| Assoc Fee Paid Per | Annually |
| County | Anderson |
| New Construction | No |
| Property Type | Residential |
| HOA | Yes |
| Attached Garage | Yes |
| Subdivision Name | Brookstone Meadows |
| Garage Y/N | Yes |
| Full Baths | 4 |
| Status | Active |
| Directions | Take Hwy 81 South to Scotts Bridge Road. Turn right onto Tully Drive and left onto Winmar Drive. 1005 Winmar Drive will be on your left. |
| High School | Wren |
| City | Anderson |
| Disclosures | Seller Disclosure |
| Senior Community Y/N | No |
| MLS Area | 052 |
| Lot Size Units | Square Feet |
| Lot Size Square Feet | 17859.6 |
| Carport Y/N | No |
| Elementary School | Spearman |
| Tax Annual Amount | 5132.55 |
| Middle/Junior High School | Wren |
| Property Condition | 11-20 |
| Lease Considered Y/N | No |
| Building Area Units | Square Feet |
| Living Area Units | Square Feet |
| Standard Status | Active |
| Occupancy Type | Vacant |
| Tax Lot | 41 |
Interior Features
| Interior Amenities | Ceiling Fan(s),Ceiling Smooth,Soaking Tub,Walk-In Closet(s) |
|---|---|
| Basement | None |
| Flooring | Carpet,Laminate |
| Total Fireplaces | 1 |
| Fireplace Features | Gas Log |
| Basement (Y/N) | No |
| Air Conditioning Y/N | Yes |
| Heating Y/N | Yes |
| Fireplace Y/N | Yes |
| Laundry Features | 1st Floor,Laundry Room |
| Total Bedrooms | 5 |
| Main Level Bedrooms | 1 |
| Main Level Bathrooms | 1 |
| Below Grade Finished Area Unit Type | Square Feet |
| Total Baths | 4 |
| Kitchen Area | 340 |
| Kitchen Length | 20 |
| Kitchen Width | 17 |
| Primary on Main | 156 |
| Second Bedroom Length | 13 |
| Second Bedroom Width | 12 |
| Bedroom 3 Area | 187 |
| Bedroom 3 Length | 11 |
| Bedroom 3 Width | 17 |
| Bedroom 4 Area | 216 |
| Bedroom 4 Length | 12 |
| Bedroom 4 Width | 18 |
| Dining Room Area | 13 |
| Dining Room Width | 13 |
| Family Room Area | 609 |
| Family Room Length | 29 |
| Living Room Area | 456 |
| Living Room Length | 24 |
| Living Room Width | 19 |
| Primary Bedroom Area | 578 |
| Primary Bedroom Length | 34 |
| Primary Bedroom Width | 17 |
| Family Room Width | 21 |
| Dining Room Area | 169 |
| Bedroom 5 Width | 17 |
| Bedroom 5 Level | Second |
| Bedroom 5 Length | 15 |
| Bedroom 5 Area | 255 |
| Bedroom 4 Level | Second |
| Bedroom 3 Level | Second |
| Second Bedroom Level | Main |
Exterior Features
| Exterior Amenities | Outdoor Fireplace,Outdoor Kitchen |
|---|---|
| Parking Features | Attached,Paved |
| Lot Features | 1/2 Acre or Less |
| Water Source | Public |
| Total Parking | 2 |
| Lot Size Area | 17859.6 |
| Foundation Details | Slab |
| Spa | No |
| Lot Size Acres | 0.41 |
| Waterfront Y/N | No |
| Covered Spaces | 2 |
| Horse Y/N | No |
Amenities
- Foreclosure
- Views
- Short Sale
- New Construction
- Adult 55+
- Lease To Own
- No HOA Fees
- Furnished
- Primary On Main
- Air Conditioning
- Seller Finance
- Green
- Fixer Upper
- Horse
- Golf
- Fireplace
- Deck
- Garage
- Basement
- Pool
Property vs Single Family Average in 29621
Price
Taxes
Year Built
Visits
 © 2026 The data relating to real estate for sale on this web site comes in part from the Western Upstate Association of REALTORS®, Inc. or Western Upstate Multiple Lisitngs Services of South Carolina, Inc. This information is deemed reliable, but not guaranteed. Neither, the Western Upstate Association of REALTORS®, Inc. or Western Upstate Multiple Listing Service of South Carolina, Inc., nor the listing broker, nor their agents or subagents are responsible for the accuracy of the information.
 Information deemed reliable but not guaranteed.
Property information provided courtesy of the Internet Exchange Program of the Greenville Association of Realtors.
The information being provided is for consumers personal, non-commercial use and may not be used for any purpose other than to identify prospective properties consumers may be interested in purchasing.
Data is updated as of September 19, 2026 4:57 PM UTC
Information deemed reliable but not guaranteed.
Property information provided courtesy of the Internet Exchange Program of the Greenville Association of Realtors.
The information being provided is for consumers personal, non-commercial use and may not be used for any purpose other than to identify prospective properties consumers may be interested in purchasing.
Data is updated as of September 19, 2026 4:57 PM UTC
