

Address
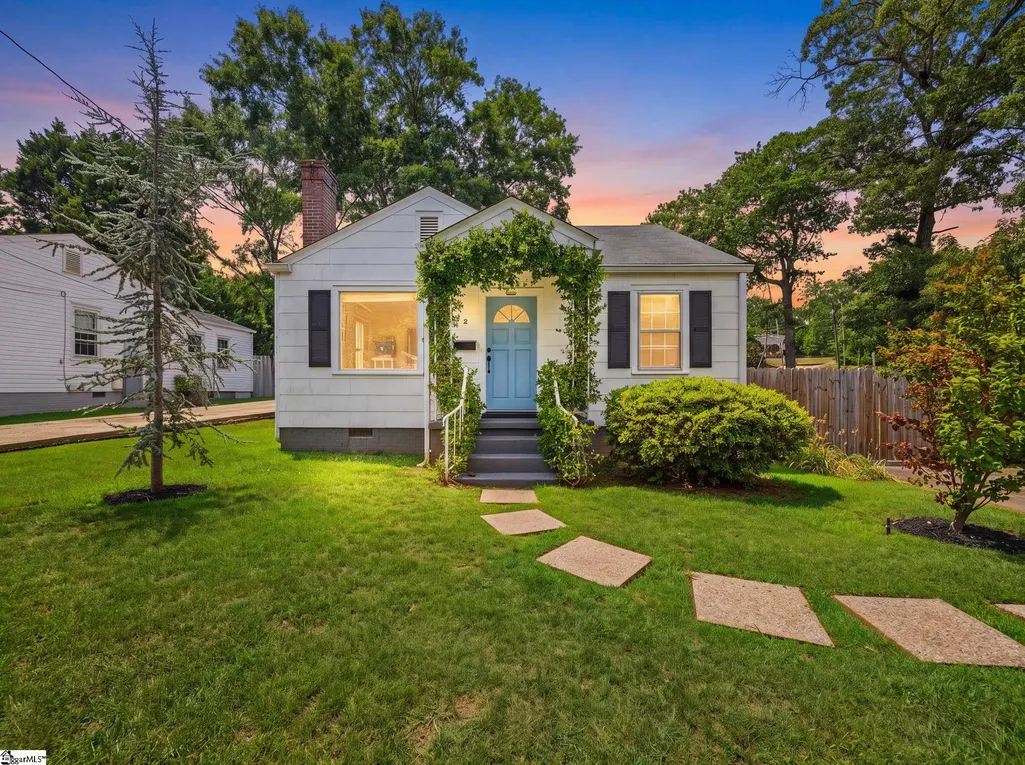
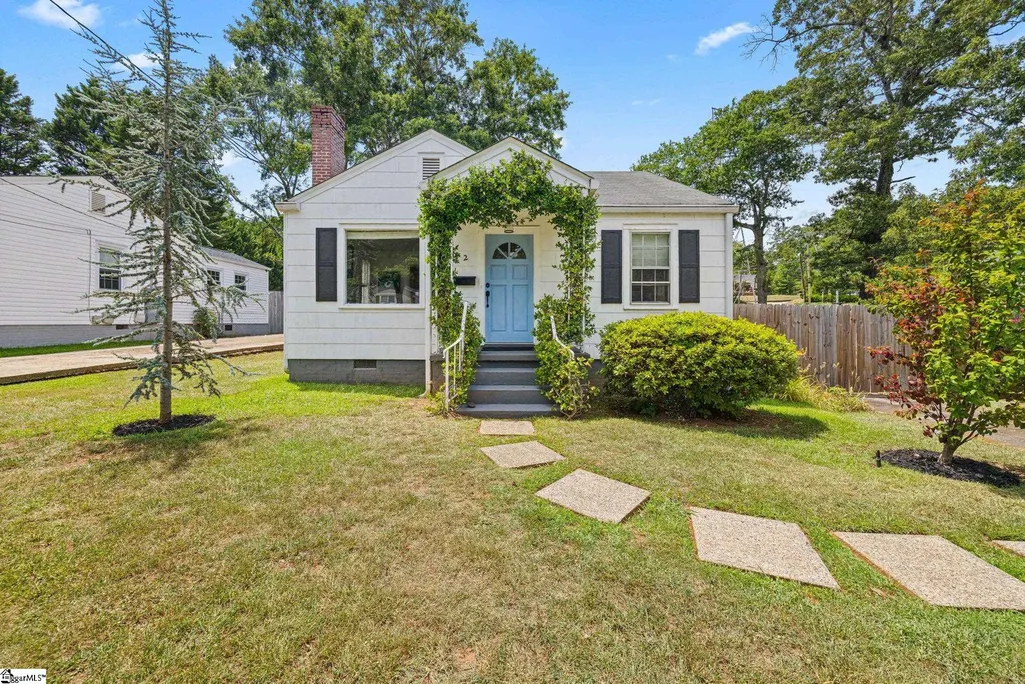
2 Druid Street, Greenville, SC
Price
$ 309,900
Property Attributes
- MLS#1597361
- TypeSingle Family
- Listing Status Active
- CountyGREENVILLE
- CityGreenville
- Area070
- NeighborhoodNorth Main
- Zip29609
- StyleBungalow
- Taxes$ 1180
- Price$ 309,900
- Bedrooms2
- Full Bathrooms1
- Half Bathrooms0
- Sqr Footage1045
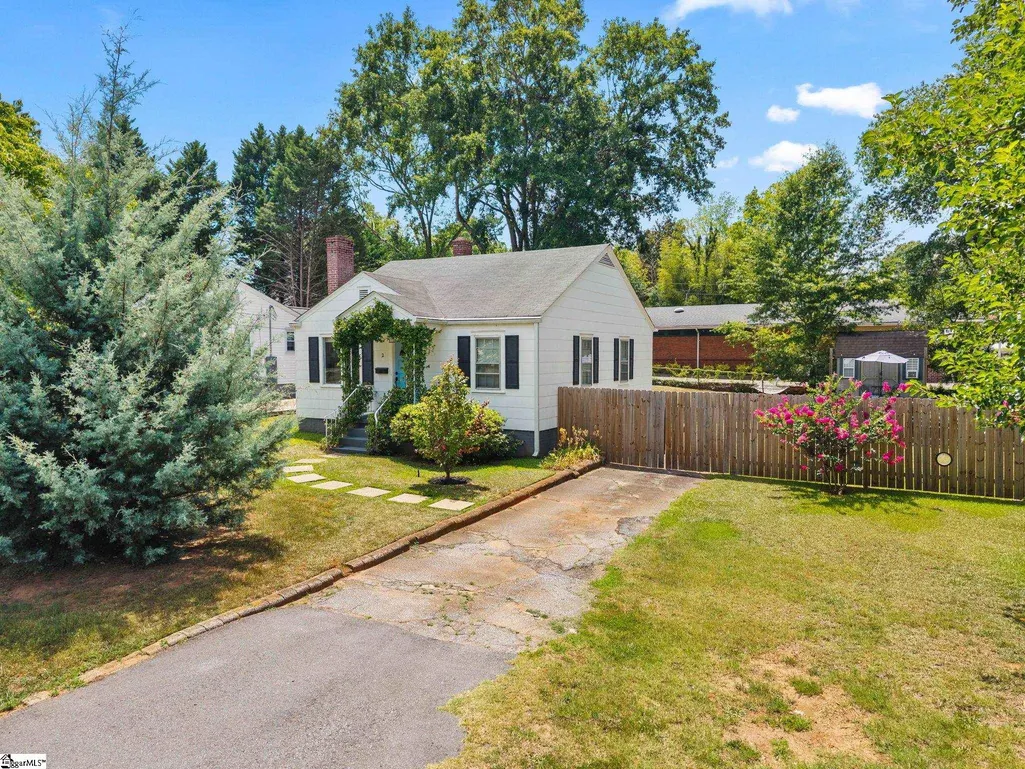
- Lot Size0.22 Acres
Data Source:
Greater Greenville MLS (GGMLS)
Property Description
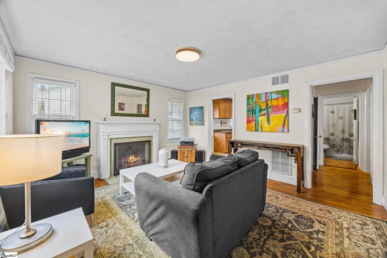
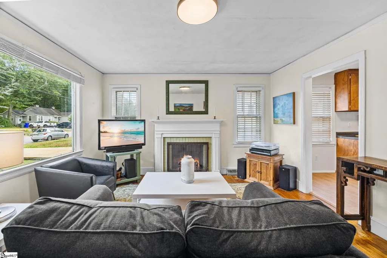
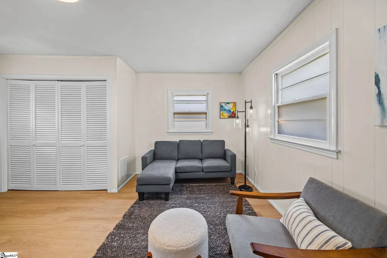
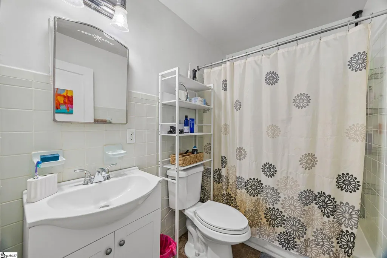
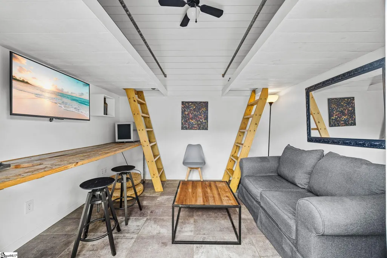
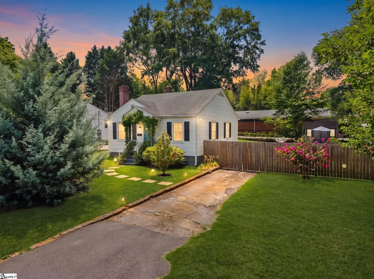
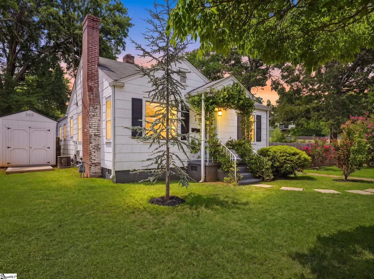
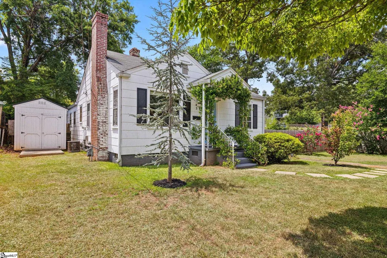
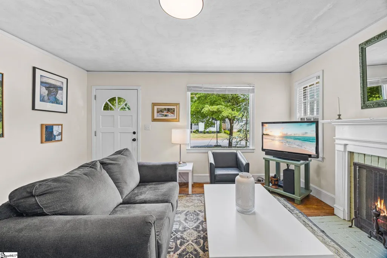
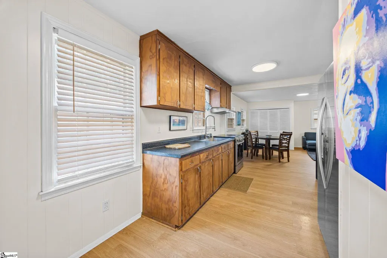
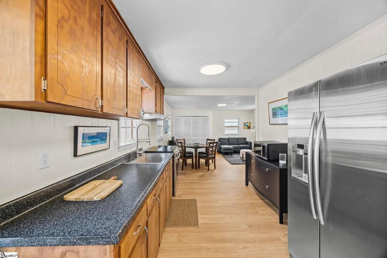
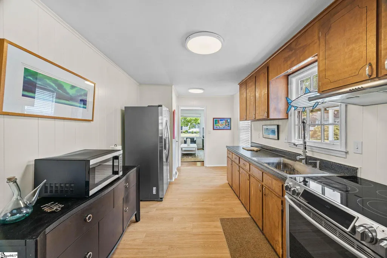
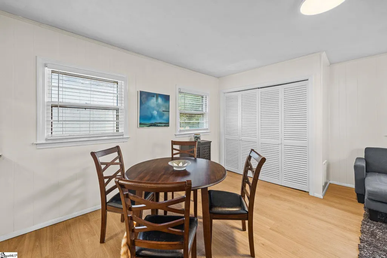
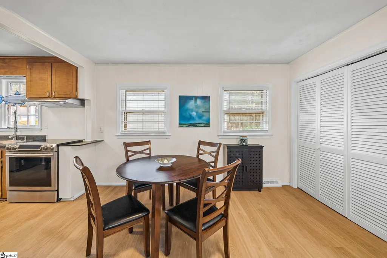
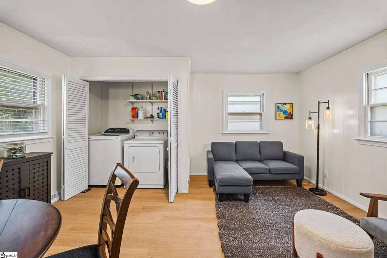
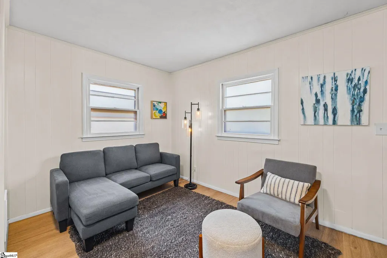
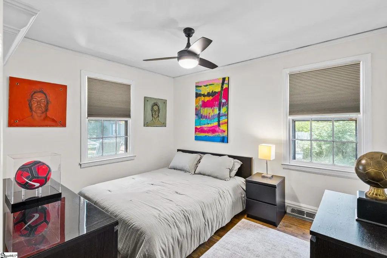
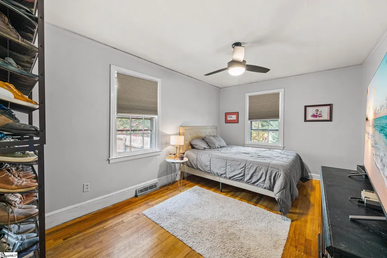
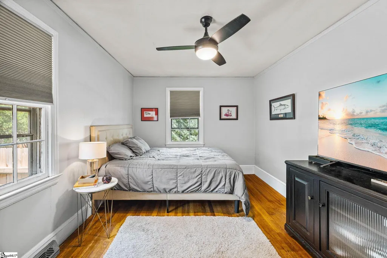
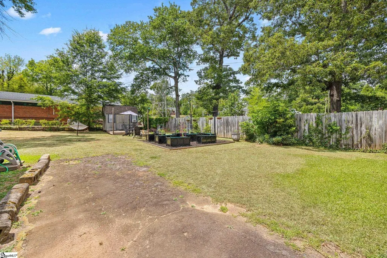
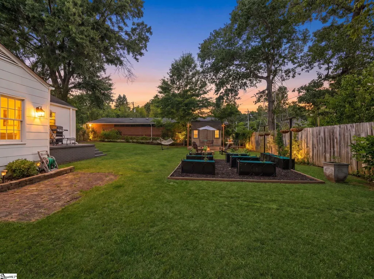
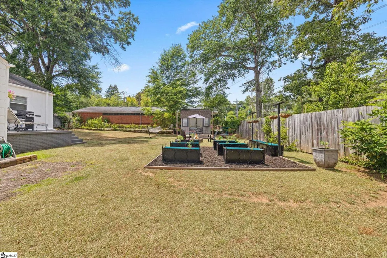
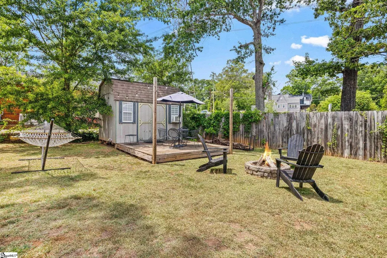
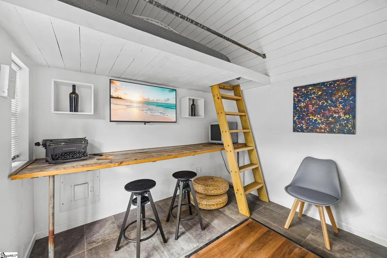
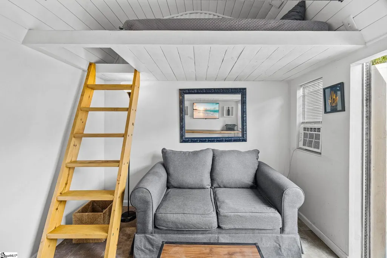
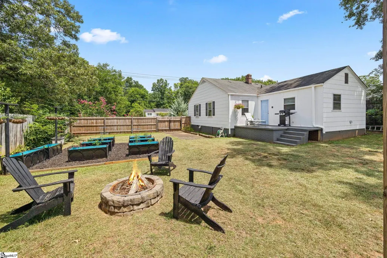
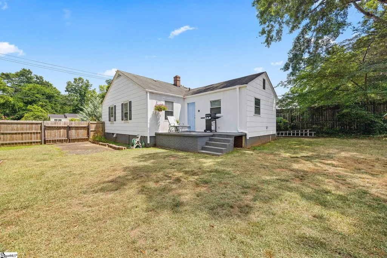
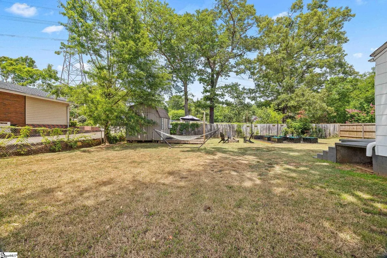
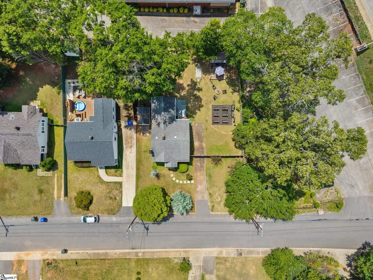
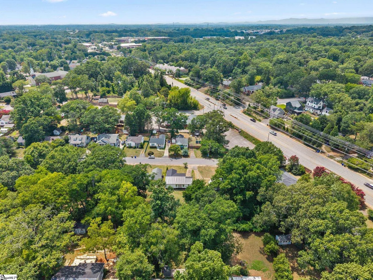
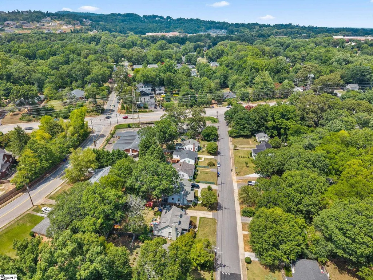
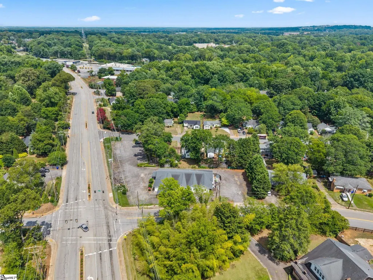
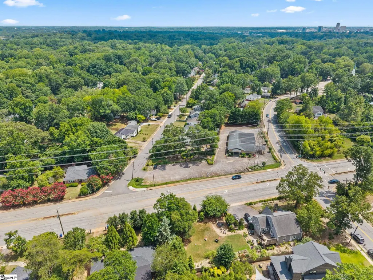
"Not every North Main home needs a six-figure renovation to steal your heart." Sometimes it's the ones with the most personality that leave the biggest impression... Welcome to 2 Druid Street, where charm, character, and one of Greenville's favorite neighborhoods come together on a larger-than-average North Main lot. This adorable two-bedroom, one-bath home isn't pretending to be something it's not. Instead, it offers the kind of warmth that's becoming harder to find—a home that's been loved, well cared for, and is simply waiting for its next chapter. Step outside and you'll discover one of my favorite features: the oversized yard. Larger than many you'll find with the surrounding properties, there's room to spread out, entertain around the firepit, grow your own vegetables in the raised garden beds, or simply enjoy having space that's becoming increasingly rare in this neighborhood. Then there's a feature you don't see every day—an air-conditioned Backyard Hangout tucked away in the backyard. Complete with two loft beds, a cozy sitting area, and a TV, it's the ultimate space for tween and teen sleepovers, movie nights, gaming marathons, or simply giving everyone a place to gather. It's the kind of bonus space that creates memories long after moving day. To make your move even easier, the seller is offering a brand-new roof with an acceptable contract, along with an upgraded home warranty, so you can settle in with a little extra peace of mind. Truthfully—you're probably looking at this home because it's in North Main. And if you know North Main, you know why. It's the neighborhood people wait for. Minutes from Downtown Greenville, filled with local restaurants, coffee shops, parks, and community traditions, it's a place where you'll find yourself spending as much time enjoying the neighborhood as you do the home itself. If you've been waiting for an opportunity to become part of this incredible community without paying top-of-market prices for a fully renovated home, this may just be the one. Come see the charm, imagine the possibilities, and picture yourself living the North Main lifestyle at 2 Druid Street. Property conveys AS-IS, but roof & home warranty solutions are in place for new buyer with acceptable offer (MUST BE INCLUDED IN OFFER). Fireplace has never been used & conveys AS-IS.
| Elementary School | Middle School | High School |
|---|---|---|
| Summit Drive Elementary School | League Middle School | Wade Hampton High School |
| Price History | |
|---|---|
| 7/10/2026 | Listed $309,900 |
General Features
| Sewer | Public Sewer |
|---|---|
| Heating | Forced Air |
| Cooling | Central Air,Electric |
| Utilities | Cable Available |
| Roof | Composition |
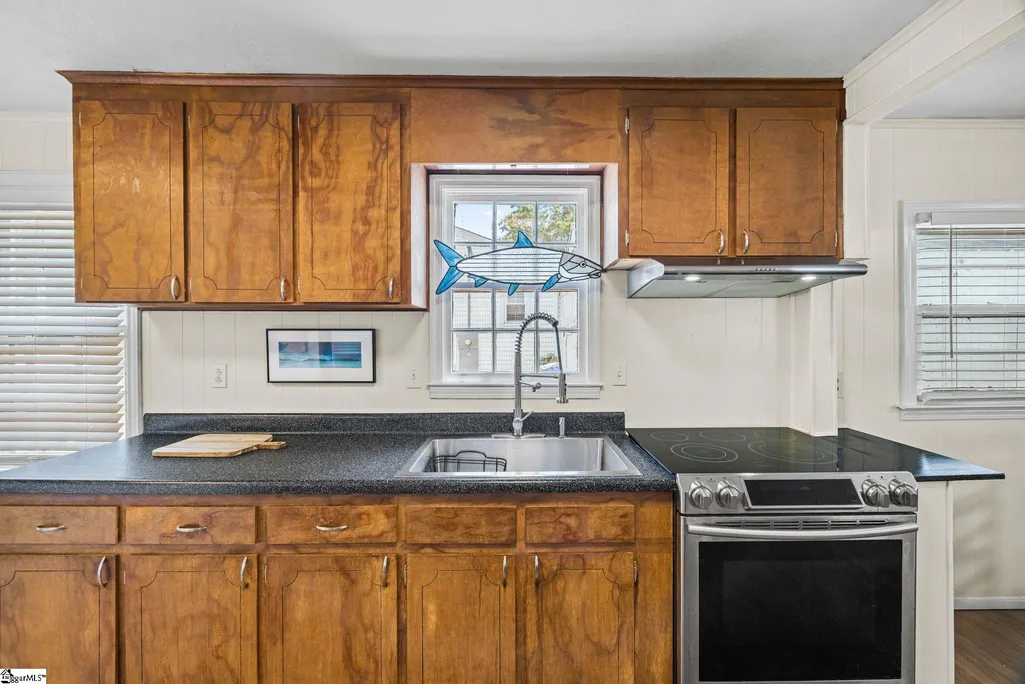
| Appliances | Cooktop,Refrigerator,Electric Oven,Range Hood,Gas Water Heater |
| Gas Y/N | PNG |
| Association Fee Includes | None |
| Patio/Porch Features | Patio,Deck,Front Porch |
| Architectural Style | Bungalow |
| Construction Materials | Other |
| Stories Count | 1 |
| Topography | Level |
| Levels | One |
| Property Subtype | Single Family Residence |
| Tax Year | 2025 |
| Community Features | None |
| Accessibility | Attic Stairs Disappearing |
| County | Greenville |
| New Construction | No |
| Property Type | Residential |
| HOA | No |
| Attached Garage | No |
| Subdivision Name | North Main |
| Garage Y/N | No |
| Full Baths | 1 |
| Status | Active |
| Directions | Rutherford Rd to Druid St. Home is 1st on R. |
| High School | Wade Hampton |
| City | Greenville |
| Disclosures | Seller Disclosure |
| Senior Community Y/N | No |
| MLS Area | 070 |
| Lot Size Units | Square Feet |
| Lot Size Square Feet | 9583.2 |
| Carport Y/N | No |
| Elementary School | Summit Drive |
| Tax Annual Amount | 1180 |
| Middle/Junior High School | League |
| Property Condition | 50+ |
| Lease Considered Y/N | No |
| Virtual Tour | https://youtu.be/lhv9_A4E_Ak |
| Building Area Units | Square Feet |
| Living Area Units | Square Feet |
| Standard Status | Active |
Interior Features
| Interior Amenities | High Ceilings,Ceiling Fan(s),Countertops-Other,Pantry |
|---|---|
| Basement | None |
| Flooring | Ceramic Tile,Wood,Luxury Vinyl |
| Total Fireplaces | 1 |
| Fireplace Features | Wood Burning,Masonry |
| Basement (Y/N) | No |
| Air Conditioning Y/N | Yes |
| Heating Y/N | Yes |
| Window Features | Storm Window(s) |
| Fireplace Y/N | Yes |
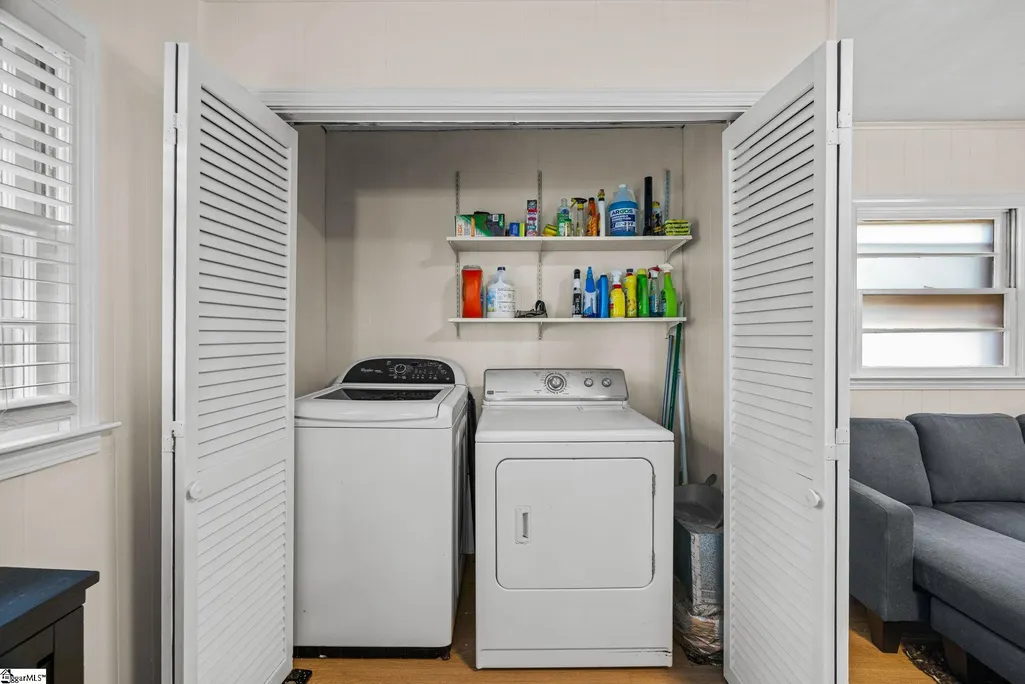
| Laundry Features | 1st Floor,Laundry Closet,Laundry Room |
| Total Bedrooms | 2 |
| Main Level Bedrooms | 2 |
| Main Level Bathrooms | 1 |
| Below Grade Finished Area Unit Type | Square Feet |
| Total Baths | 1 |
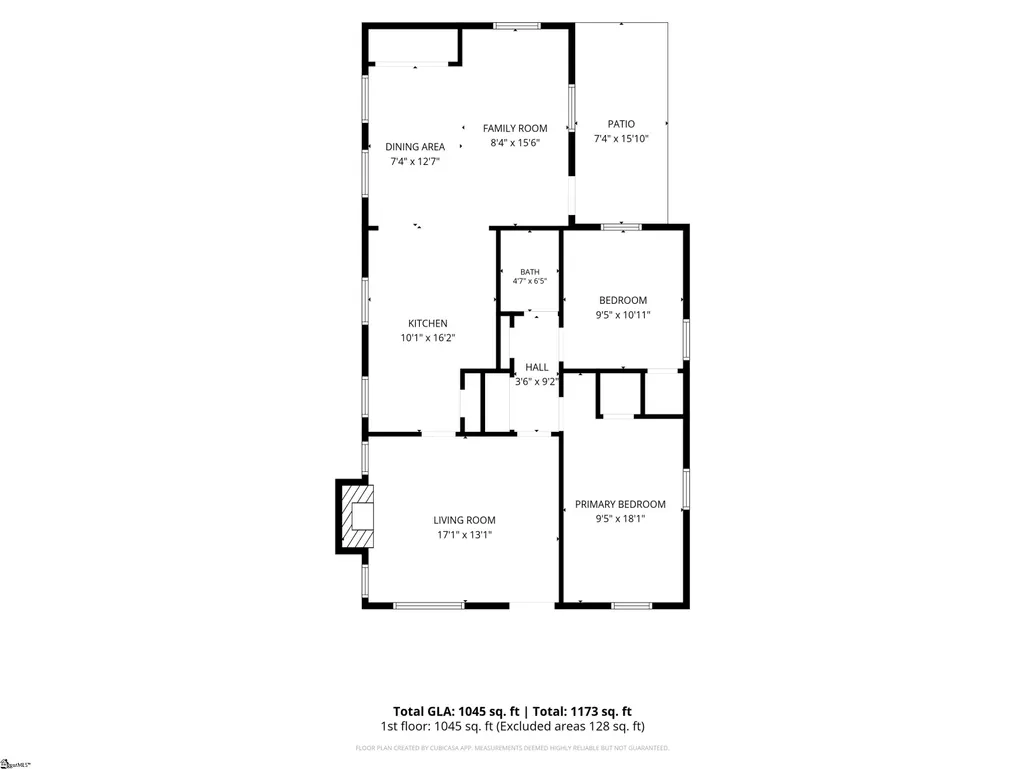
| Kitchen Area | 160 |
| Kitchen Length | 10 |
| Kitchen Width | 16 |
| Primary on Main | 110 |
| Second Bedroom Length | 10 |
| Second Bedroom Width | 11 |
| Living Room Area | 221 |
| Living Room Length | 17 |
| Living Room Width | 13 |
| Primary Bedroom Area | 180 |
| Primary Bedroom Length | 10 |
| Primary Bedroom Width | 18 |
| Second Bedroom Level | Main |
Exterior Features
| Exterior Amenities | Other |
|---|---|
| Fencing | Fenced |
| Parking Features | See Remarks,Other,Driveway |
| Lot Features | 1/2 Acre or Less,Few Trees |
| Water Source | Public |
| Lot Size Area | 9583.2 |
| Foundation Details | Crawl Space |
| Spa | No |
| Lot Size Acres | 0.22 |
| Waterfront Y/N | No |
| Door Features | Storm Door(s) |
| Horse Y/N | No |
Amenities
- Foreclosure
- Views
- Short Sale
- New Construction
- Adult 55+
- Lease To Own
- No HOA Fees
- Furnished
- Primary On Main
- Air Conditioning
- Seller Finance
- Green
- Fixer Upper
- Horse
- Golf
- Fireplace
- Deck
- Garage
- Basement
- Pool
Property vs Single Family Average in 29609
Price
Taxes
Visits
 © 2026 The data relating to real estate for sale on this web site comes in part from the Western Upstate Association of REALTORS®, Inc. or Western Upstate Multiple Lisitngs Services of South Carolina, Inc. This information is deemed reliable, but not guaranteed. Neither, the Western Upstate Association of REALTORS®, Inc. or Western Upstate Multiple Listing Service of South Carolina, Inc., nor the listing broker, nor their agents or subagents are responsible for the accuracy of the information.
 Information deemed reliable but not guaranteed.
Property information provided courtesy of the Internet Exchange Program of the Greenville Association of Realtors.
The information being provided is for consumers personal, non-commercial use and may not be used for any purpose other than to identify prospective properties consumers may be interested in purchasing.
Data is updated as of September 12, 2026 10:01 AM UTC
Information deemed reliable but not guaranteed.
Property information provided courtesy of the Internet Exchange Program of the Greenville Association of Realtors.
The information being provided is for consumers personal, non-commercial use and may not be used for any purpose other than to identify prospective properties consumers may be interested in purchasing.
Data is updated as of September 12, 2026 10:01 AM UTC
