

Open House Sun, Sep 13th 02:00 PM - 04:00 PM - Price Reduction
Address
312 Mcdonald Street, Greenville, SC
Price
$ 825,000
Property Attributes
- MLS#1600679
- TypeSingle Family
- Listing Status Active
- CountyGREENVILLE
- CityGreenville
- Area070
- NeighborhoodNorth Main
- Zip29609
- StyleTraditional
- Year Built1936
- Taxes$ 5197
- Price$ 825,000
- Bedrooms3
- Full Bathrooms2
- Half Bathrooms0
- Sqr Footage2218
- Lot Size0.28 Acres
Data Source:
Greater Greenville MLS (GGMLS)
Property Description
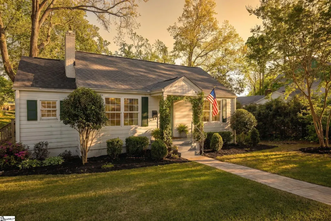
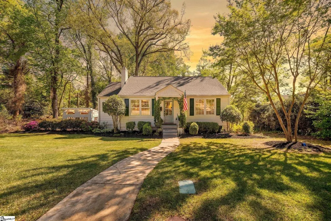
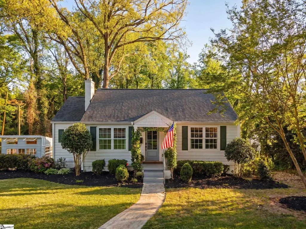
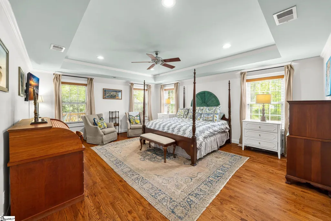
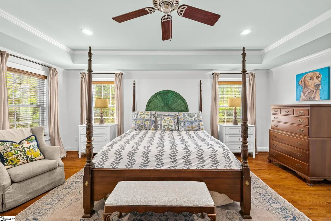
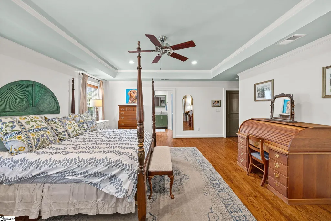
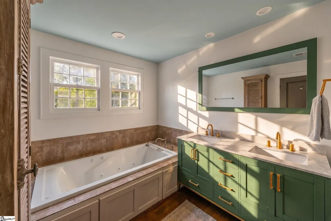
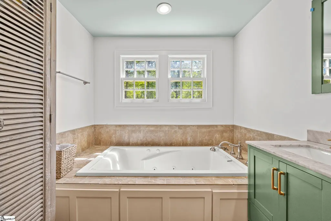
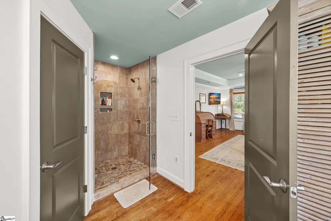
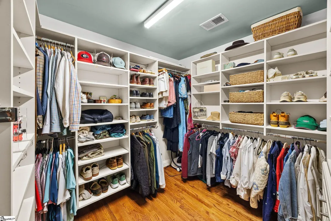
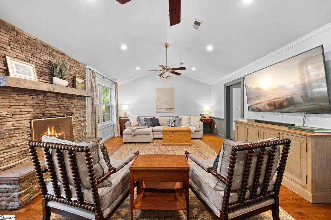
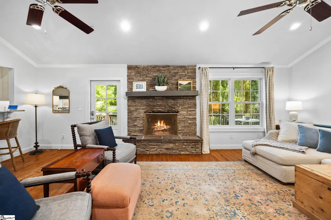
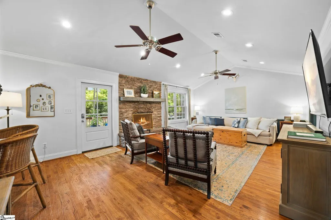
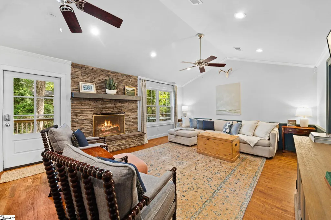
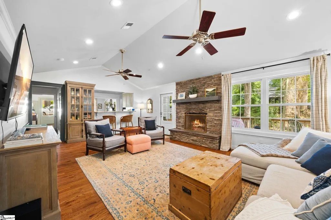
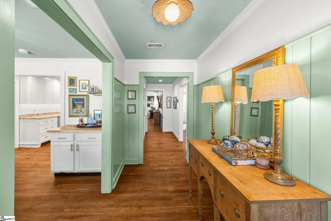
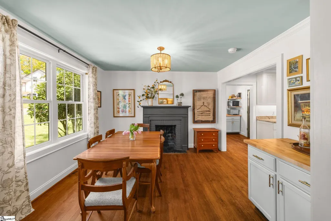
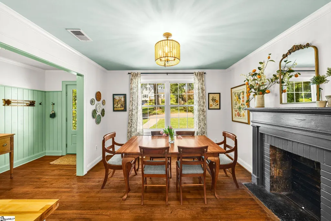
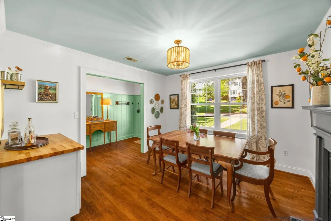
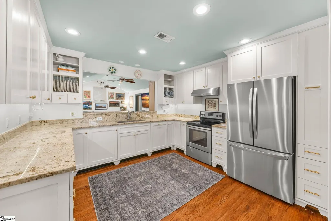
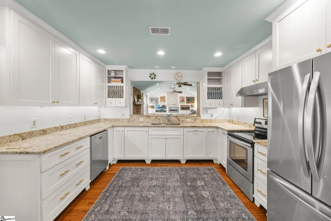
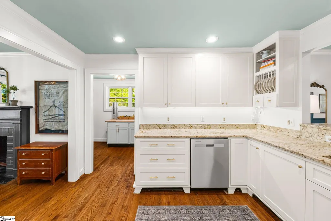
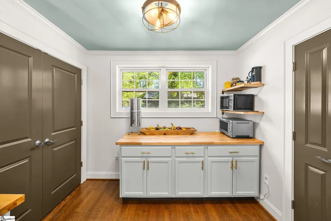
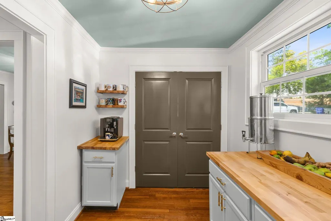
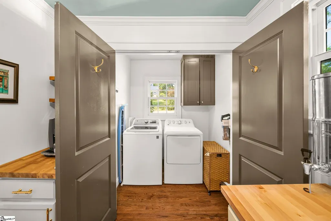
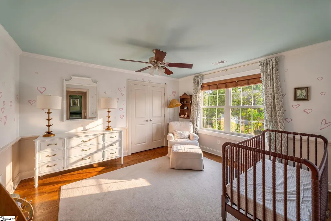
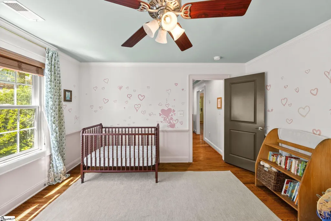
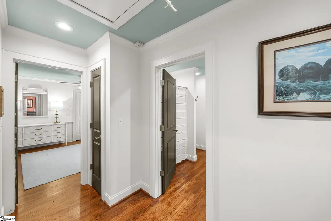
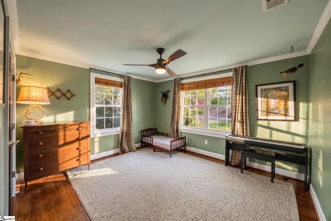
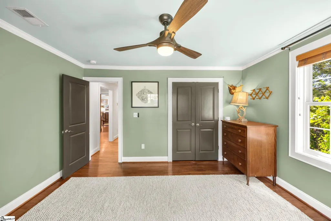
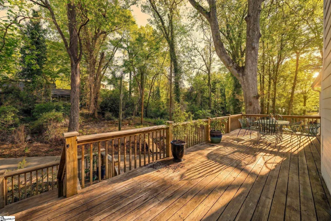
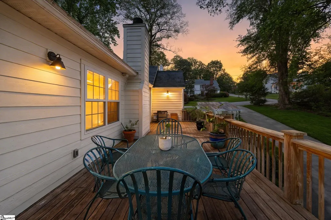
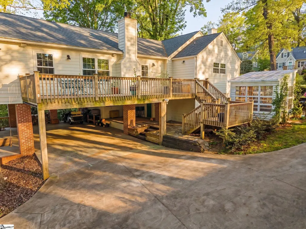
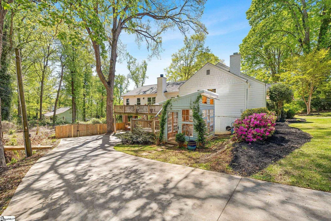
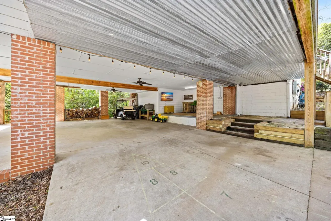
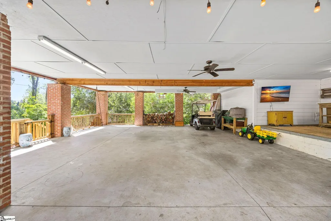
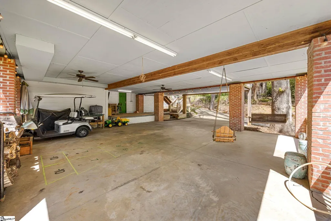
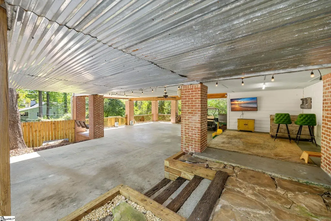
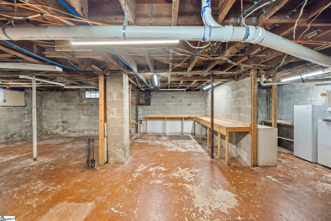
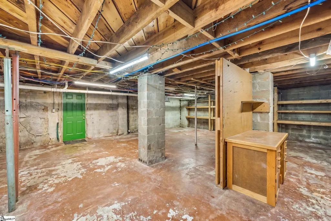
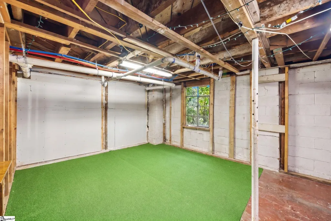
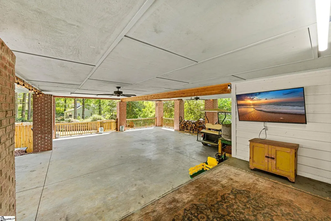
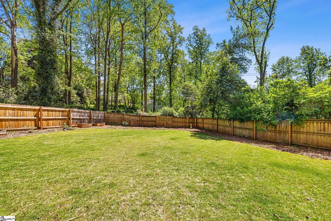
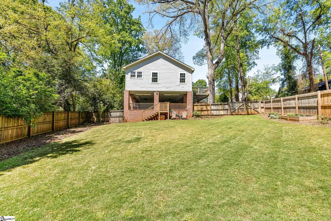
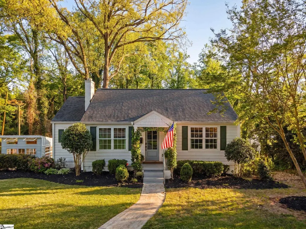
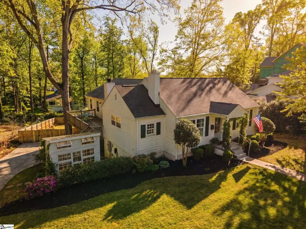
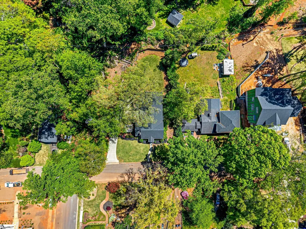
NEW PRICE! Set on one of North Main’s most loved streets, 312 McDonald Street offers the kind of lifestyle that makes this neighborhood so special—walkable streets, golf cart rides to local favorites, a private backyard, and plenty of room to gather both inside and out. With 3 bedrooms, 2 baths, 2,200+ square feet, a basement workshop, greenhouse, and beautifully sodded backyard, this home pairs the character of an established North Main home with a layout designed for the way you actually live. Inside, original wood floors and a fireplace welcome you into the entry and dining room, giving the home an immediate sense of warmth and history. A down-to-the-stud 2016 renovation added modern functionality throughout, including a spacious kitchen with abundant cabinetry, granite countertops, stainless appliances, and plenty of room for everyday cooking and entertaining. A large passthrough connects the kitchen to the vaulted great room, creating an easy flow while still allowing each space to feel distinct. Tucked just behind the kitchen are a walk-in pantry and dedicated laundry area—an incredibly useful setup that keeps the practical parts of daily life organized and out of sight. The vaulted great room opens directly onto a large, private deck overlooking the fenced backyard—perfect for dinner outside, morning coffee, or evenings with friends. The primary suite also overlooks the backyard and features a walk-in closet and spacious bath with double vanity, tiled shower, and soaking tub. Downstairs, a full basement workshop offers something increasingly difficult to find in North Main: dedicated space for tools, hobbies, projects, and storage. And outside is where this home gets especially fun. The covered carport doubles as an outdoor living and entertaining space, complete with a rock-paver bar area, TV setup, room for golf carts, and direct access to the fenced backyard and basement workshop. The sodded yard and greenhouse add even more usable space for gardening, playing, entertaining, or simply enjoying being outside. 312 McDonald Street is full of the things that make North Main living so special: an established home with character, a genuinely functional layout, great outdoor spaces, and a location that makes it easy to feel part of the neighborhood. Contact agent for special terms and financing.
| Elementary School | Middle School | High School |
|---|---|---|
| Stone Elementary School | League Middle School | Greenville High School |
| Price History | |
|---|---|
| 8/14/2026 | Listed $885,000 |
| 9/9/2026 | 7$825,000 |
General Features
| Sewer | Public Sewer |
|---|---|
| Heating | Electric,Forced Air |
| Cooling | Central Air,Electric |
| Roof | Architectural |
| Appliances | Dishwasher,Disposal,Dryer,Microwave,Refrigerator,Washer,Electric Oven,Range,Range Hood,Electric Water Heater |
| Gas Y/N | Piedmont Natural Gas |
| Association Fee Includes | None |
| Patio/Porch Features | Deck,Patio |
| Architectural Style | Traditional |
| Security Features | Security System Owned,Smoke Detector(s) |
| Construction Materials | Hardboard Siding |
| Year Built | 1936 |
| Stories Count | 1 |
| Levels | 1+Basement |
| Property Subtype | Single Family Residence |
| Tax Year | 2025 |
| Community Features | Sidewalks |
| Accessibility | Attic Stairs Disappearing |
| County | Greenville |
| New Construction | No |
| Property Type | Residential |
| HOA | No |
| Attached Garage | No |
| Subdivision Name | North Main |
| Garage Y/N | No |
| Other Structures | Greenhouse |
| Full Baths | 2 |
| Status | Active |
| Directions | From downtown drive north on Main street,passing the Soda Shop,turn right onto Gallivan Street,left on McDonald,home will be on your right. |
| High School | Greenville |
| City | Greenville |
| Disclosures | Seller Disclosure |
| Senior Community Y/N | No |
| MLS Area | 070 |
| Lot Size Units | Square Feet |
| Lot Size Square Feet | 12196.8 |
| Carport Y/N | Yes |
| Spa Features | Bath |
| Elementary School | Stone |
| Tax Annual Amount | 5197 |
| Middle/Junior High School | League |
| Property Condition | 50+ |
| Lease Considered Y/N | No |
| Building Area Units | Square Feet |
| Living Area Units | Square Feet |
| Standard Status | Active |
| Tax Lot | 78 |
Interior Features
| Interior Amenities | Ceiling Fan(s),Vaulted Ceiling(s),Ceiling Smooth,Tray Ceiling(s),Granite Counters,Walk-In Closet(s),Countertops-Other,Pantry |
|---|---|
| Basement | Unfinished |
| Flooring | Wood |
| Total Fireplaces | 2 |
| Fireplace Features | Wood Burning |
| Basement (Y/N) | No |
| Air Conditioning Y/N | Yes |
| Heating Y/N | Yes |
| Window Features | Window Treatments,Vinyl/Aluminum Trim |
| Fireplace Y/N | Yes |
| Laundry Features | Walk-in,Electric Dryer Hookup,Laundry Room |
| Total Bedrooms | 3 |
| Main Level Bedrooms | 3 |
| Main Level Bathrooms | 2 |
| Below Grade Finished Area Unit Type | Square Feet |
| Total Baths | 2 |
| Kitchen Area | 182 |
| Kitchen Length | 13 |
| Kitchen Width | 14 |
| Primary on Main | 156 |
| Second Bedroom Length | 12 |
| Second Bedroom Width | 13 |
| Bedroom 3 Area | 168 |
| Bedroom 3 Length | 12 |
| Bedroom 3 Width | 14 |
| Dining Room Area | 12 |
| Dining Room Width | 12 |
| Living Room Area | 360 |
| Living Room Length | 15 |
| Living Room Width | 24 |
| Primary Bedroom Area | 420 |
| Primary Bedroom Length | 20 |
| Primary Bedroom Width | 21 |
| Dining Room Area | 144 |
| Bedroom 3 Level | Main |
| Second Bedroom Level | Main |
Exterior Features
| Fencing | Fenced |
|---|---|
| Parking Features | Attached Carport,Concrete,Carport |
| Lot Features | 1/2 Acre or Less,Few Trees,Sprklr In Grnd-Partial Yd |
| Water Source | Public |
| Lot Size Area | 12196.8 |
| Foundation Details | Crawl Space,Basement |
| Spa | Yes |
| Lot Size Acres | 0.28 |
| Waterfront Y/N | No |
| Horse Y/N | No |
Amenities
- Foreclosure
- Views
- Short Sale
- New Construction
- Adult 55+
- Lease To Own
- No HOA Fees
- Furnished
- Primary On Main
- Air Conditioning
- Seller Finance
- Green
- Fixer Upper
- Horse
- Golf
- Fireplace
- Deck
- Garage
- Basement
- Pool
Property vs Single Family Average in 29609
Price
Taxes
Year Built
Visits
 © 2026 The data relating to real estate for sale on this web site comes in part from the Western Upstate Association of REALTORS®, Inc. or Western Upstate Multiple Lisitngs Services of South Carolina, Inc. This information is deemed reliable, but not guaranteed. Neither, the Western Upstate Association of REALTORS®, Inc. or Western Upstate Multiple Listing Service of South Carolina, Inc., nor the listing broker, nor their agents or subagents are responsible for the accuracy of the information.
 Information deemed reliable but not guaranteed.
Property information provided courtesy of the Internet Exchange Program of the Greenville Association of Realtors.
The information being provided is for consumers personal, non-commercial use and may not be used for any purpose other than to identify prospective properties consumers may be interested in purchasing.
Data is updated as of September 12, 2026 10:01 AM UTC
Information deemed reliable but not guaranteed.
Property information provided courtesy of the Internet Exchange Program of the Greenville Association of Realtors.
The information being provided is for consumers personal, non-commercial use and may not be used for any purpose other than to identify prospective properties consumers may be interested in purchasing.
Data is updated as of September 12, 2026 10:01 AM UTC
