

Address
1019 Bannister Road, Starr, SC
Price
$ 500,000
Property Attributes
- MLS#1598719
- TypeSingle Family
- Listing Status Active
- CountyAnderson
- CityStarr
- Area052
- NeighborhoodNone
- Zip29684
- StyleRanch
- Year Built2006
- Taxes$ 2423
- Price$ 500,000
- Bedrooms4
- Full Bathrooms2
- Half Bathrooms1
- Lot Size4.02 Acres
Data Source:
Greater Greenville MLS (GGMLS)
Property Description
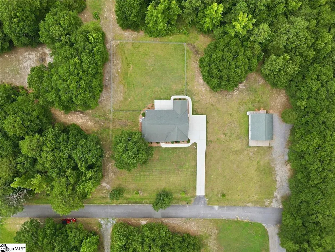
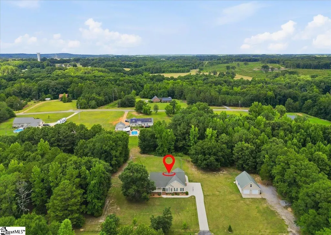
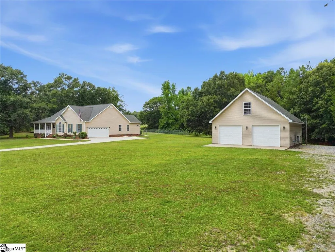
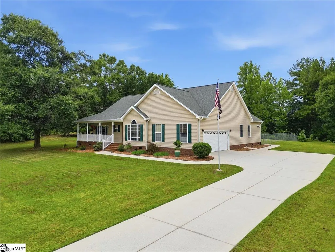
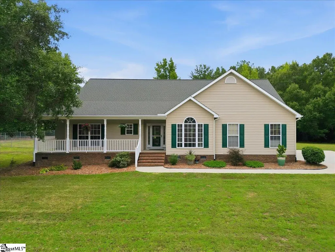
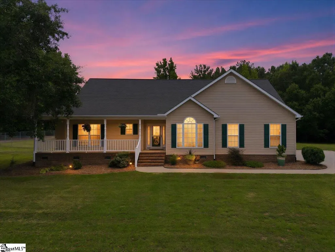
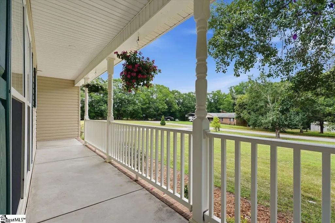
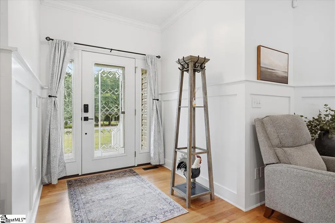
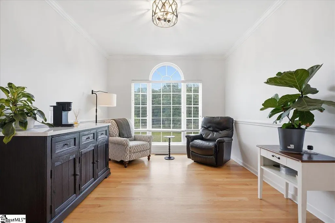
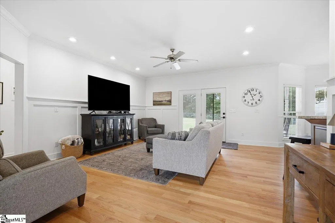
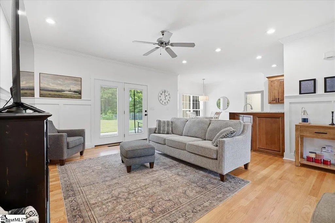
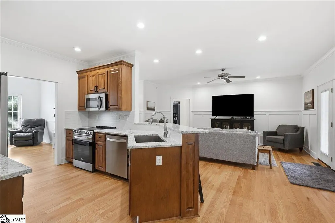
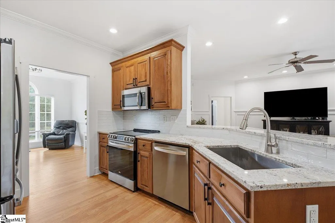
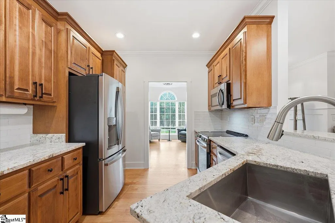
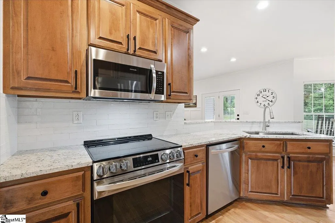
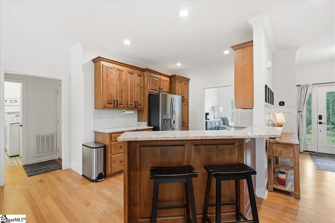
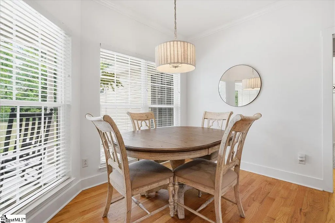
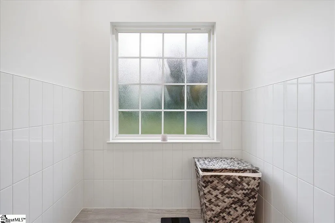
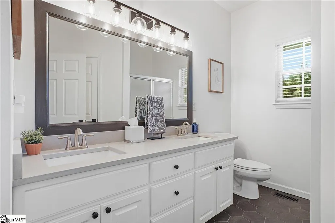
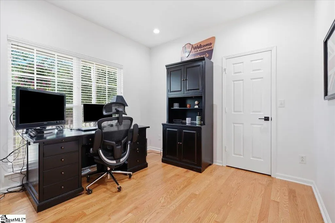
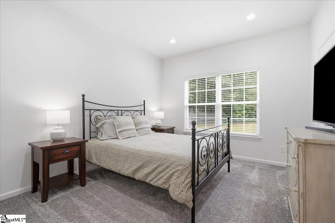
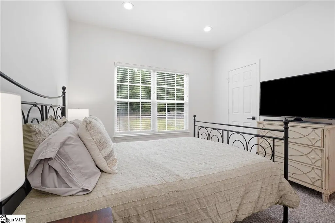
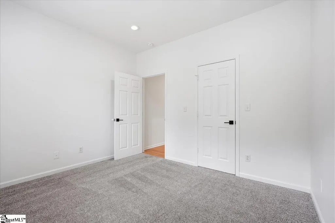
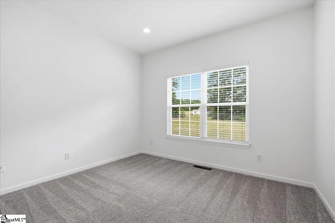
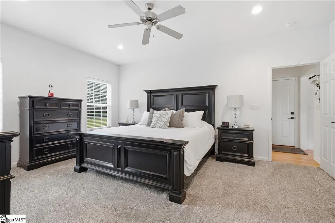
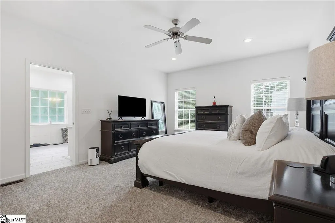
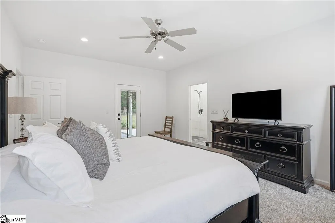
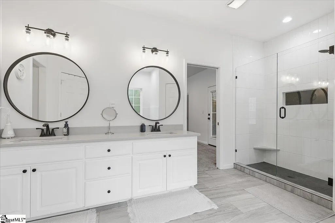
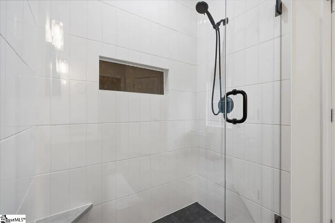
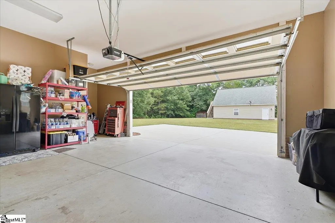
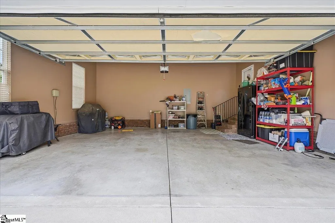
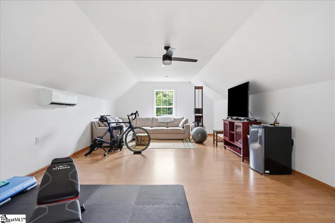
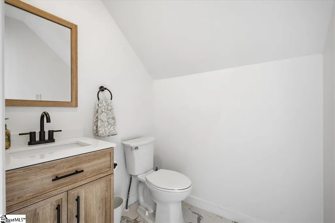
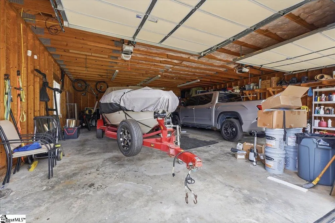
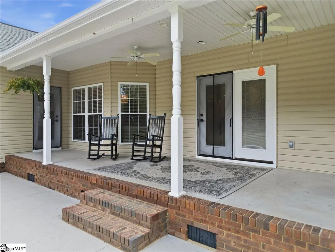
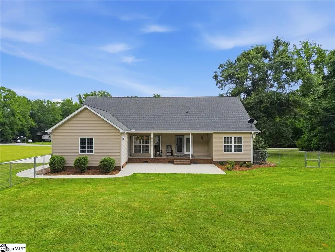
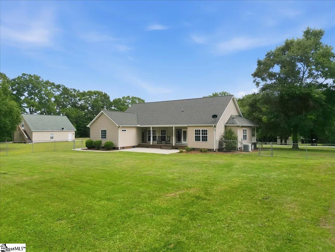
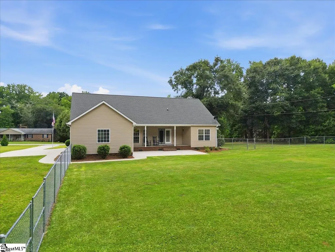
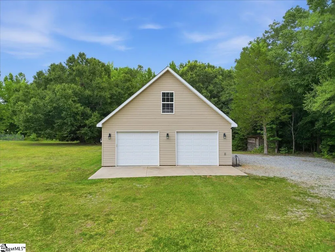
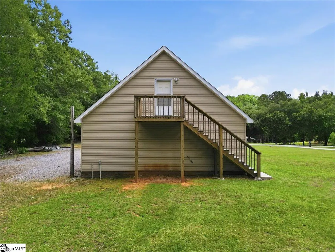
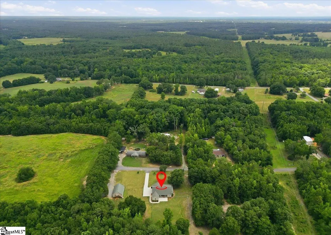
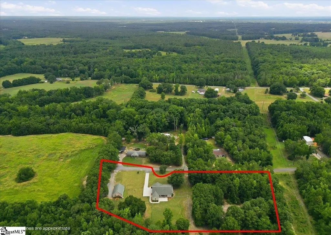
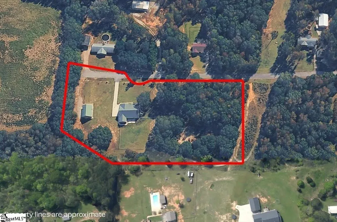
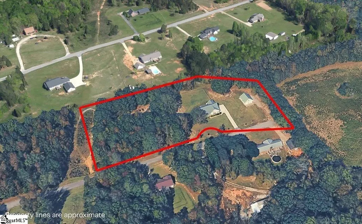
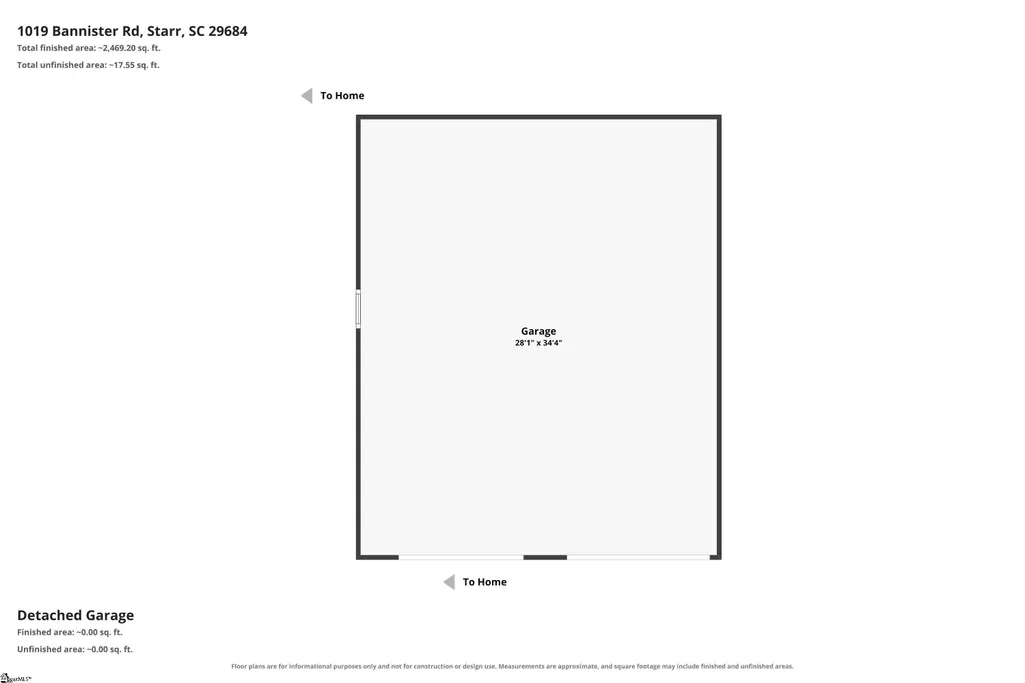
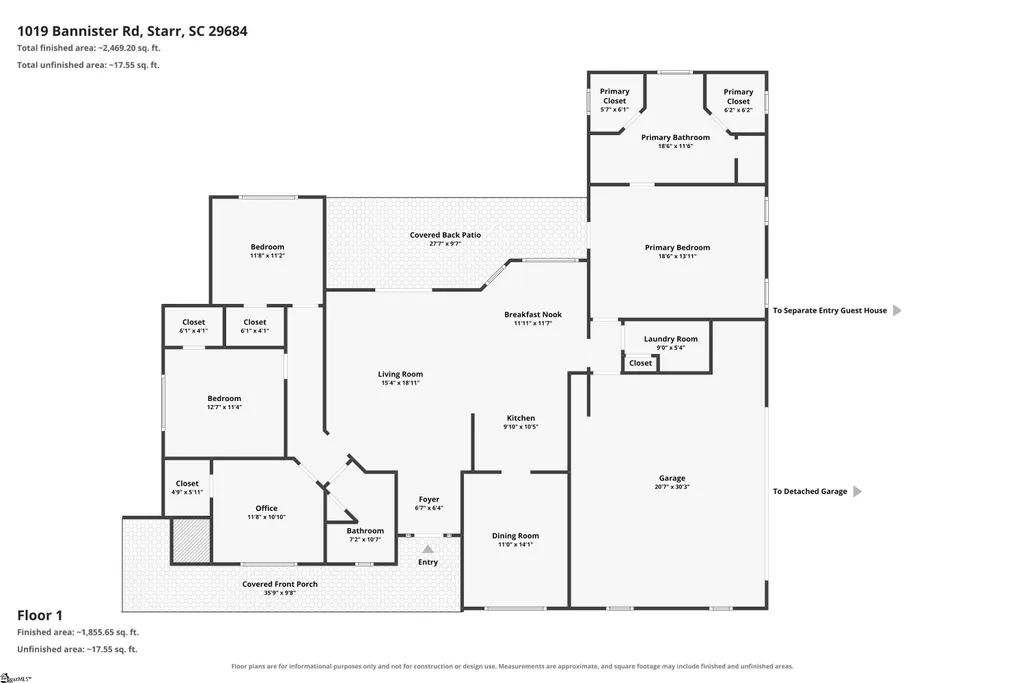
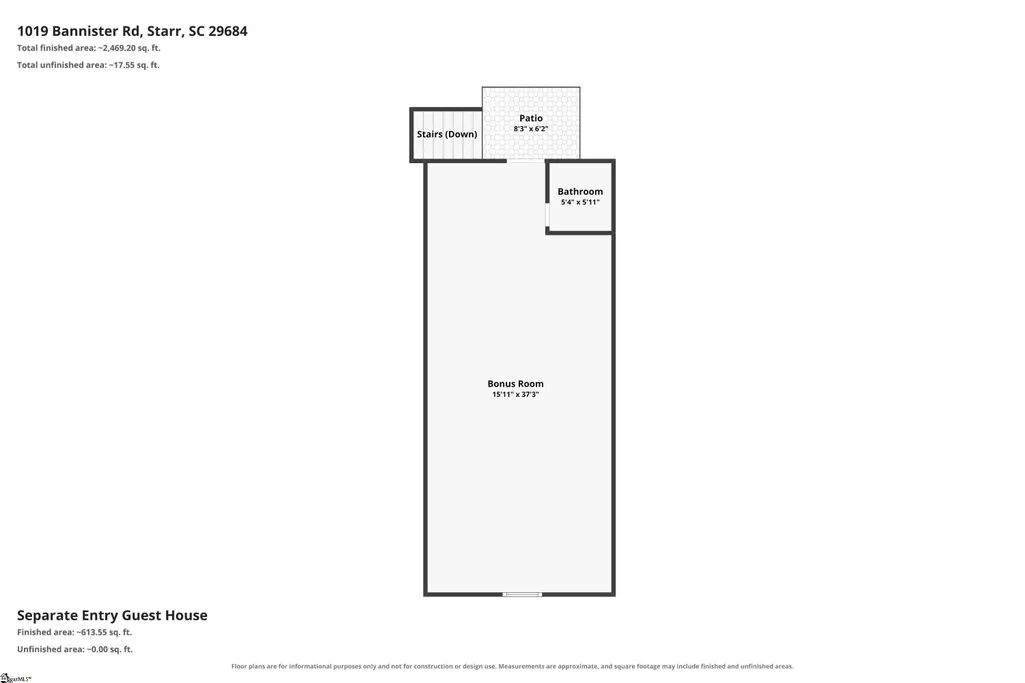
4 ACRES • NO HOA • ONE-LEVEL LIVING • 4-CAR GARAGE SPACE • 30' x 35' WORKSHOP • RV HOOKUP • BONUS SPACE • HOME WARRANTY Looking for more room, more privacy, and more freedom to enjoy your property your way? This meticulously maintained one-story home offers 4 peaceful acres and an exceptional combination of comfortable living, garage and workshop space, outdoor possibilities, and country living—with no HOA. Built in 2006, the home features 4 bedrooms and 2 full bathrooms, all conveniently located on the main level. The split-bedroom floor plan provides separation and privacy, while the open-concept kitchen, breakfast area, and spacious family room create an inviting gathering space. The kitchen features granite countertops, and a separate formal dining room offers additional space for holidays, entertaining, or special occasions. The spacious primary suite includes a walk-in closet and generous walk-in shower, and the primary bathroom is already plumbed for a tub if desired. Step outside to the 28' x 9' covered back porch overlooking the level, fenced backyard and enjoy the quiet surroundings. With approximately 4 acres, there is plenty of room to enjoy the outdoors, garden, entertain, or explore future possibilities for the property. A chicken coop is already in place. And then there's the GARAGE AND WORKSHOP SPACE. In addition to the home's 23' x 20' attached two-car garage, the property features an impressive 30' x 35' detached two-car/boat garage and workshop with power and its own separate septic system. Above it is a 37' x 15' bonus room—approximately 525 additional square feet—with a half bath. Use it as a home office, hobby room, recreation space, guest area, or additional storage—the flexibility is exceptional. RV owners will appreciate the dedicated 30-amp RV hookup with water and septic connections, providing convenient accommodations for an RV or visiting guests. The acreage was previously configured as two lots and may offer future subdivision potential, subject to applicable approvals and requirements. With approximately 4 acres, no HOA, four-car total garage capacity, substantial workshop space, RV accommodations, fenced outdoor space, a chicken coop, flexible bonus space, and a home warranty, this property offers something increasingly difficult to find. If you've been searching for a place where you can have the house, the land, the workshop, the RV, the hobbies, and the breathing room—this one deserves a closer look. LOVE WHERE YOU LIVE - because this beauty will WIN YOU OVER with the LIFE IT OFFERS!
| Price History | |
|---|---|
| 7/24/2026 | Listed $500,000 |
General Features
| Sewer | Septic Tank |
|---|---|
| Heating | Forced Air |
| Cooling | Central Air |
| Utilities | Underground Utilities,Cable Available |
| Roof | Architectural |
| Appliances | Dishwasher,Disposal,Electric Oven,Free-Standing Electric Range,Microwave,Electric Water Heater |
| Garage Spaces | 4 |
| Association Fee Includes | None |
| Patio/Porch Features | Patio,Front Porch,Porch,Rear Porch |
| Architectural Style | Ranch |
| Security Features | Smoke Detector(s) |
| Construction Materials | Vinyl Siding |
| Year Built | 2006 |
| Stories Count | 1 |
| Topography | Level |
| Levels | One |
| Property Subtype | Single Family Residence |
| Tax Year | 2025 |
| Community Features | None |
| Accessibility | Attic Stairs Disappearing |
| County | Anderson |
| New Construction | No |
| Property Type | Residential |
| HOA | false |
| Attached Garage | true |
| Subdivision Name | None |
| Garage Y/N | true |
| Full Baths | 2 |
| Status | Active |
| Directions | Directions: Hwy 81 south towards Iva. Left onto Fred Dean Rd. Left onto Mariam. Right onto Bannister. Home is on the left. Sign in Yard |
| High School | Crescent |
| City | Starr |
| Disclosures | Seller Disclosure |
| Senior Community Y/N | No |
| MLS Area | 052 |
| Lot Size Units | Acres |
| Lot Size Square Feet | 175111.2 |
| Carport Y/N | No |
| Elementary School | Starr |
| Tax Annual Amount | 2423 |
| Middle/Junior High School | Starr-Iva |
| Property Condition | 11-20 |
| Lease Considered Y/N | No |
| Virtual Tour | https://www.zillow.com/view-imx/41c208fe-21b3-43eb-88f2-773b6f81d157?wl=true&setAttribution=mls&initialViewType=pano |
| Building Area Units | Square Feet |
| Living Area Units | Square Feet |
| Standard Status | Active |
| Tax Lot | 20 & 30 |
Interior Features
| Interior Amenities | High Ceilings,Ceiling Fan(s),Ceiling Smooth,Tray Ceiling(s),Granite Counters,Open Floorplan,Walk-In Closet(s),In-Law Floorplan,Split Floor Plan,Pantry |
|---|---|
| Basement | None |
| Flooring | Carpet,Ceramic Tile,Wood |
| Fireplace Features | None |
| Basement (Y/N) | No |
| Air Conditioning Y/N | true |
| Heating Y/N | true |
| Window Features | Tilt Out Windows,Vinyl/Aluminum Trim,Insulated Windows |
| Fireplace Y/N | false |
| Half Baths | 1 |
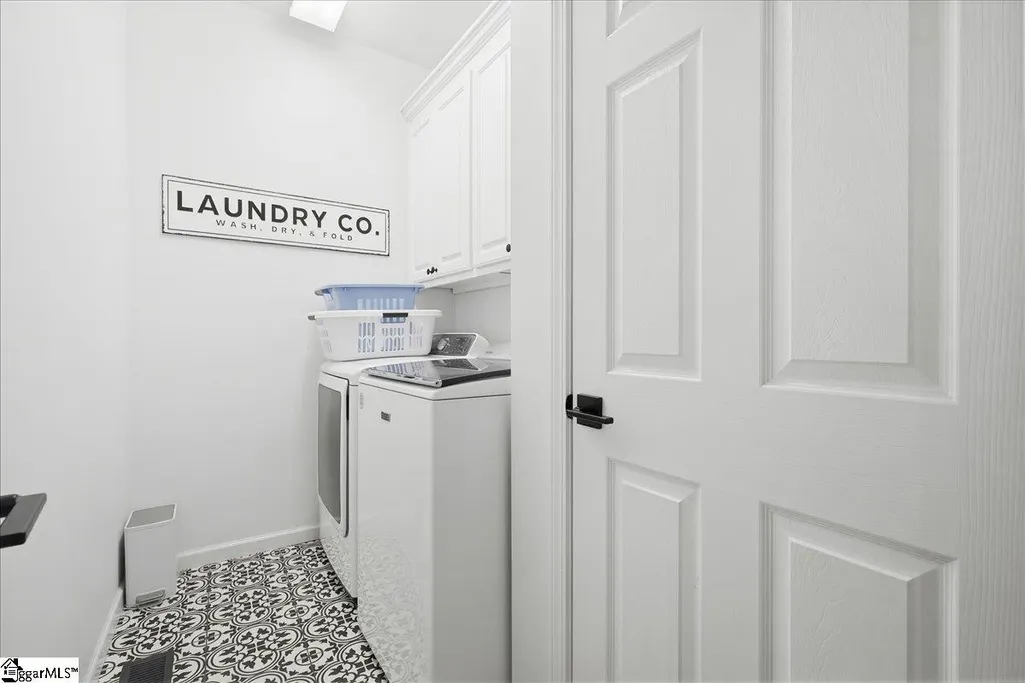
| Laundry Features | 1st Floor,Walk-in,Electric Dryer Hookup,Washer Hookup,Laundry Room |
| Total Bedrooms | 4 |
| Main Level Bedrooms | 4 |
| Main Level Bathrooms | 2 |
| Below Grade Finished Area Unit Type | Square Feet |
| Total Baths | 3 |
| Kitchen Area | 110 |
| Kitchen Length | 11 |
| Kitchen Width | 10 |
| Primary on Main | 143 |
| Second Bedroom Length | 13 |
| Second Bedroom Width | 11 |
| Bedroom 3 Area | 132 |
| Bedroom 3 Length | 12 |
| Bedroom 3 Width | 11 |
| Bedroom 4 Area | 132 |
| Bedroom 4 Length | 12 |
| Bedroom 4 Width | 11 |
| Dining Room Area | 14 |
| Dining Room Width | 11 |
| Family Room Area | 270 |
| Family Room Length | 18 |
| Primary Bedroom Area | 247 |
| Primary Bedroom Length | 19 |
| Primary Bedroom Width | 13 |
| Family Room Width | 15 |
| Dining Room Area | 154 |
| Bedroom 4 Level | Main |
| Bedroom 3 Level | Main |
| Second Bedroom Level | Main |
Exterior Features
| Fencing | Fenced |
|---|---|
| Parking Features | Combination,Concrete,Side/Rear Entry,Attached,Detached,RV Access/Parking,Boat |
| Lot Features | 2 - 5 Acres,Wooded |
| Water Source | Public |
| Total Parking | 4 |
| Lot Size Area | 4.02 |
| Foundation Details | Crawl Space |
| Spa | No |
| Lot Size Acres | 4.02 |
| Waterfront Y/N | No |
| Covered Spaces | 4 |
| Door Features | Storm Door(s) |
| Horse Y/N | true |
| Horse Amenities | Other |
Amenities
- Foreclosure
- Views
- Short Sale
- New Construction
- Adult 55+
- Lease To Own
- No HOA Fees
- Furnished
- Primary On Main
- Air Conditioning
- Seller Finance
- Green
- Fixer Upper
- Horse
- Golf
- Fireplace
- Deck
- Garage
- Basement
- Pool
Property vs Single Family Average in 29684
Price
Taxes
Year Built
 © 2026 The data relating to real estate for sale on this web site comes in part from the Western Upstate Association of REALTORS®, Inc. or Western Upstate Multiple Lisitngs Services of South Carolina, Inc. This information is deemed reliable, but not guaranteed. Neither, the Western Upstate Association of REALTORS®, Inc. or Western Upstate Multiple Listing Service of South Carolina, Inc., nor the listing broker, nor their agents or subagents are responsible for the accuracy of the information.
 Information deemed reliable but not guaranteed.
Property information provided courtesy of the Internet Exchange Program of the Greenville Association of Realtors.
The information being provided is for consumers personal, non-commercial use and may not be used for any purpose other than to identify prospective properties consumers may be interested in purchasing.
Data is updated as of September 26, 2026 3:19 AM UTC
Information deemed reliable but not guaranteed.
Property information provided courtesy of the Internet Exchange Program of the Greenville Association of Realtors.
The information being provided is for consumers personal, non-commercial use and may not be used for any purpose other than to identify prospective properties consumers may be interested in purchasing.
Data is updated as of September 26, 2026 3:19 AM UTC
