

Golf Course
Address
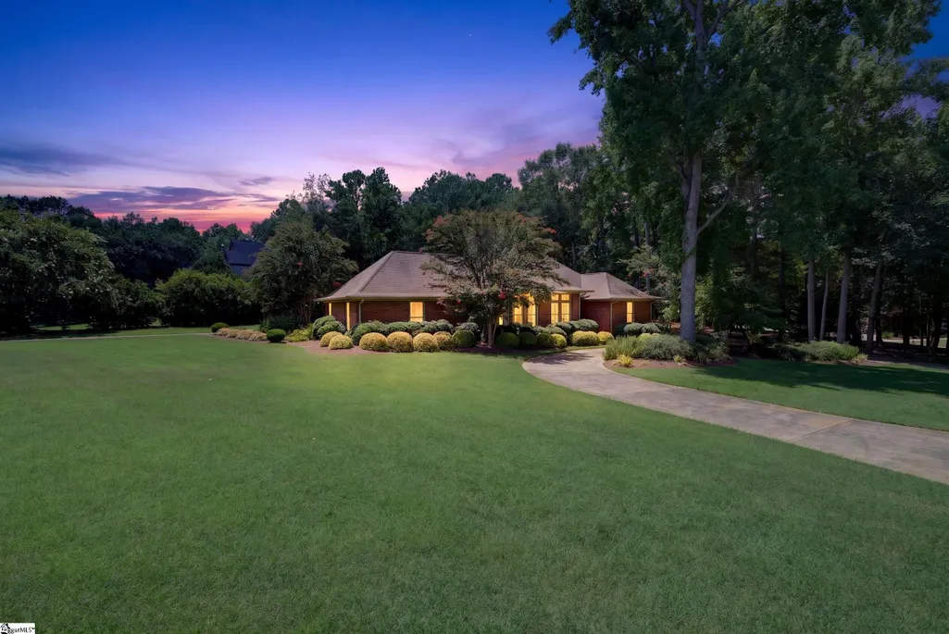
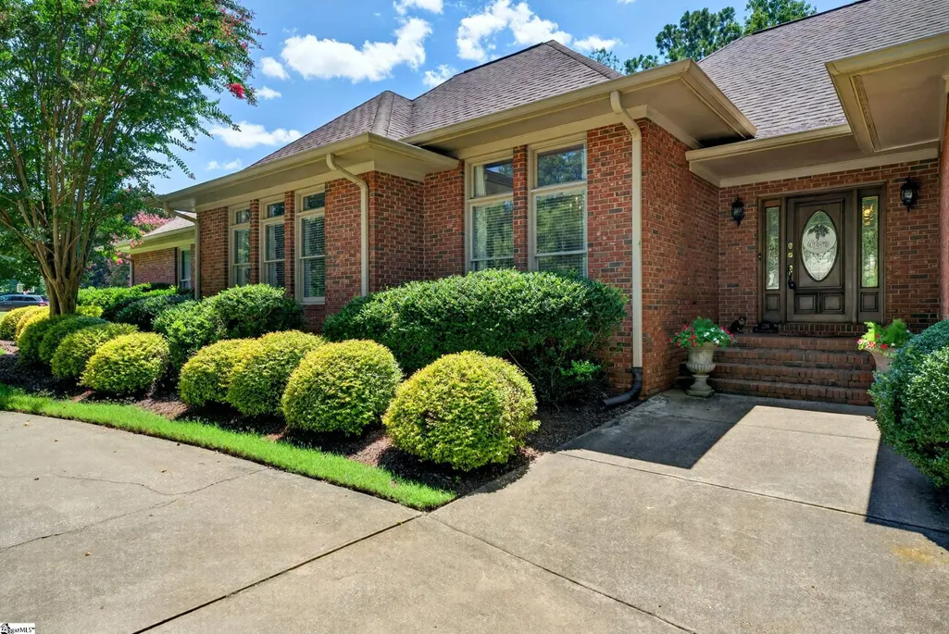
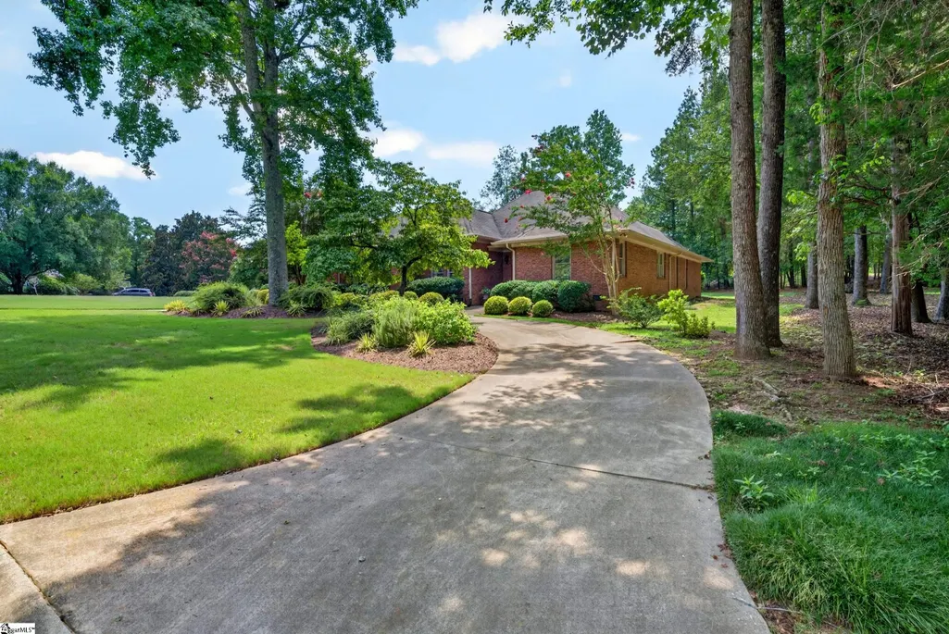
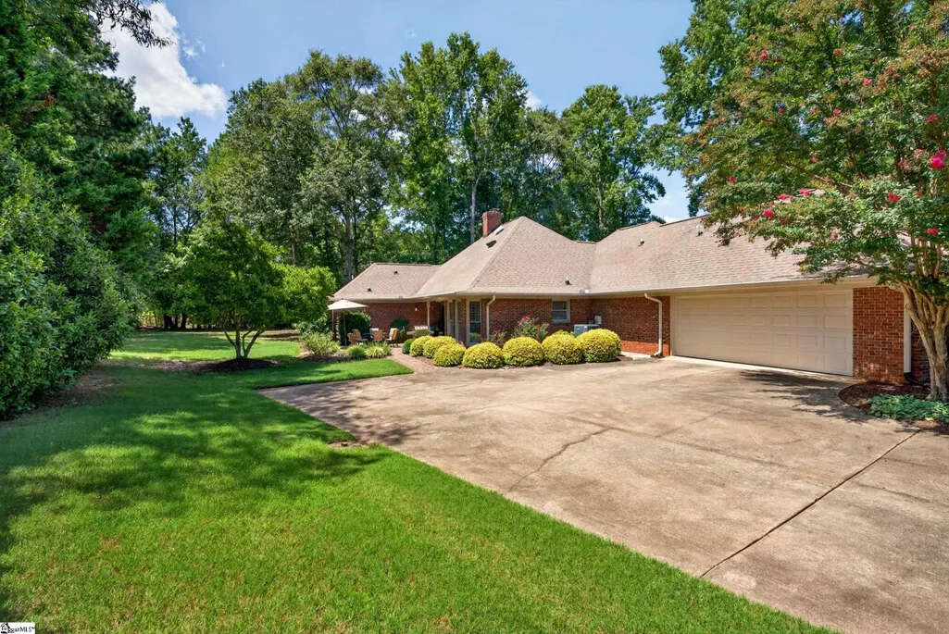
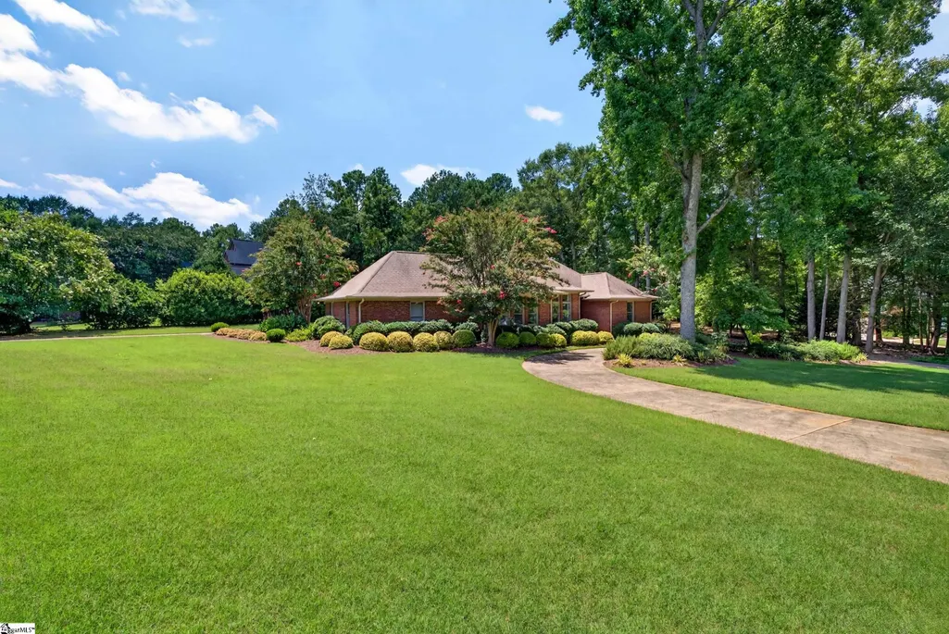
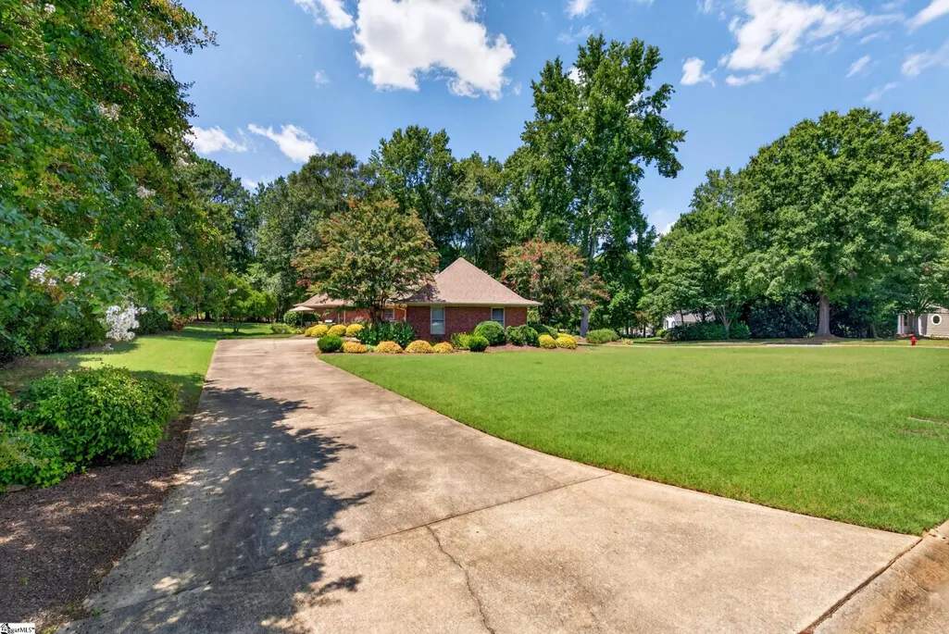
216 Muirfield Drive, Spartanburg, SC
Price
$ 589,000
Property Attributes
- MLS#1599777
- TypeSingle Family
- Listing Status Active
- CountySPARTANBURG
- CitySpartanburg
- Area033
- NeighborhoodCarolina Country Club
- Zip29306
- StyleRanch,Traditional
- Taxes$ 1954
- Price$ 589,000
- Bedrooms3
- Full Bathrooms3
- Half Bathrooms0
- Sqr Footage2595
- Lot Size0.81 Acres
Data Source:
Greater Greenville MLS (GGMLS)
Property Description
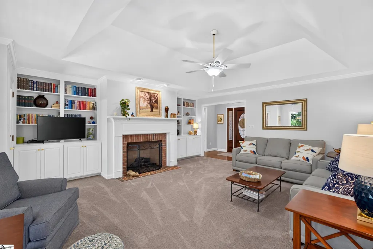
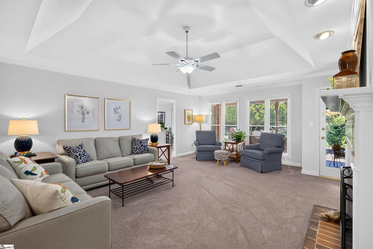
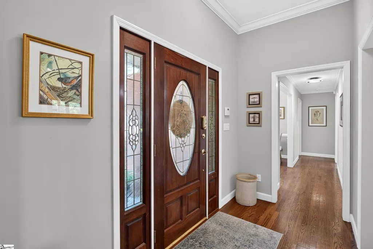
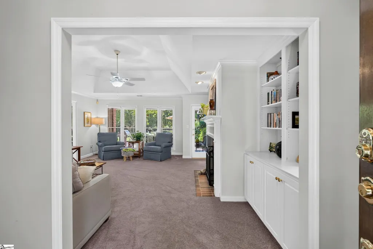
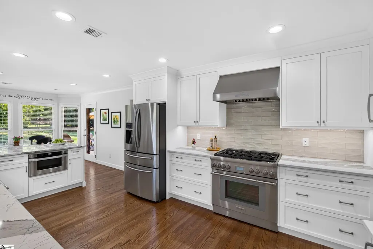
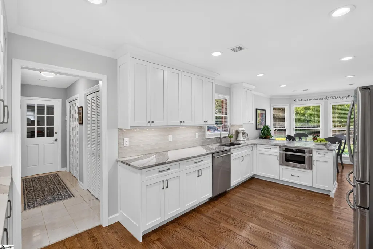
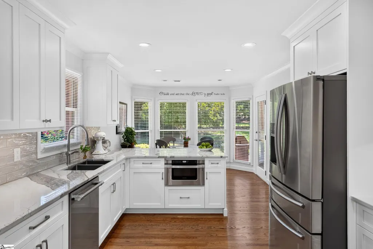
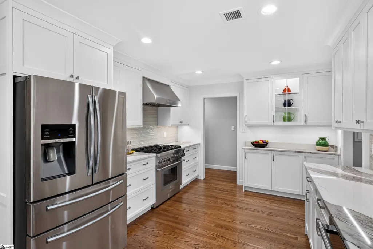
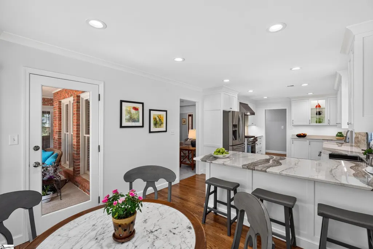
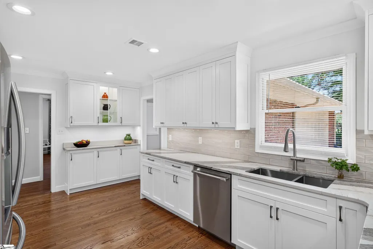
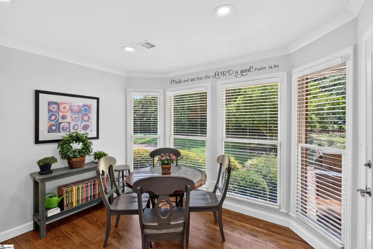
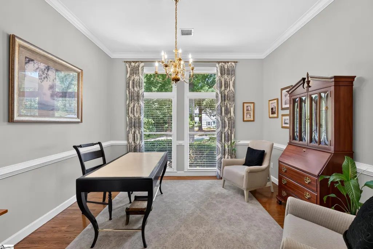
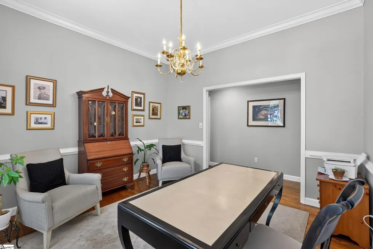
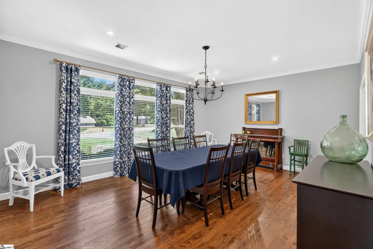
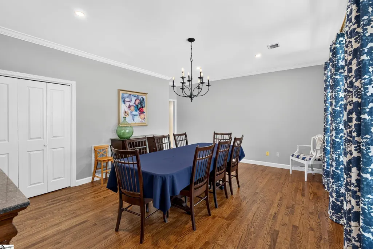
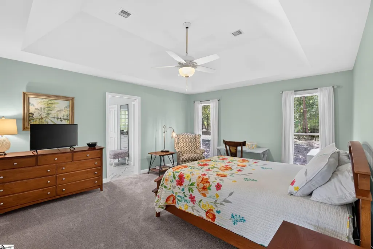
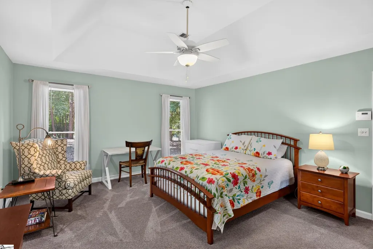
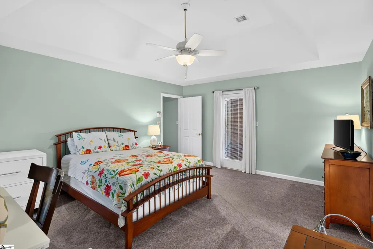
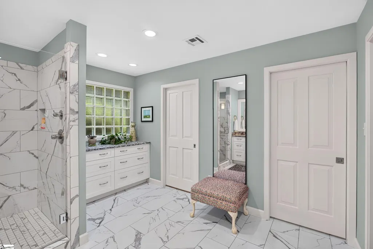
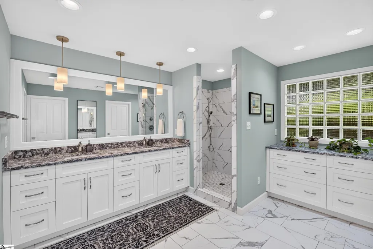
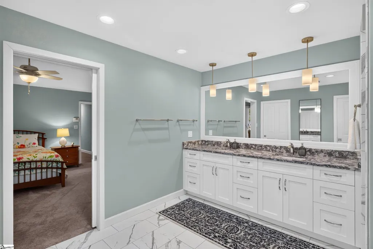
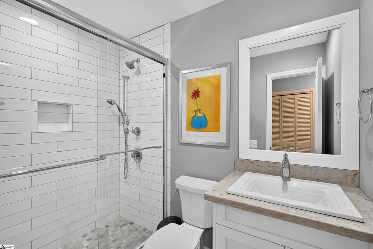
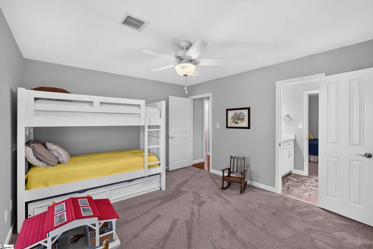
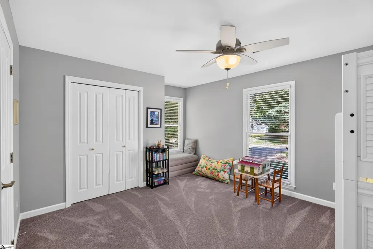
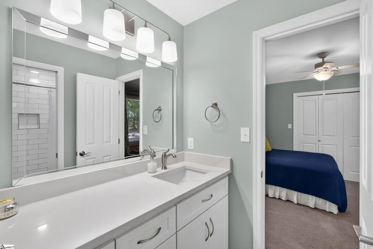
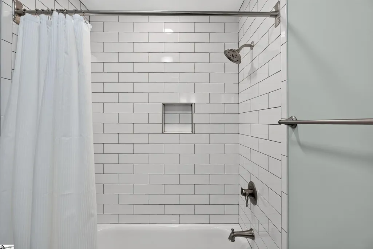
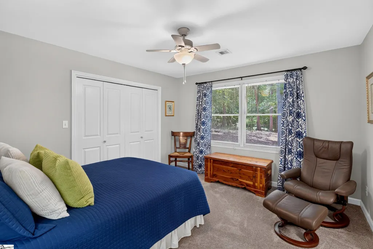
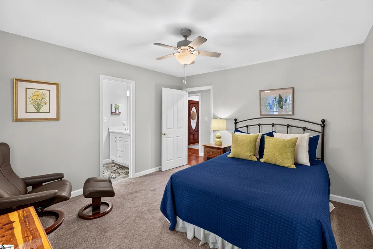
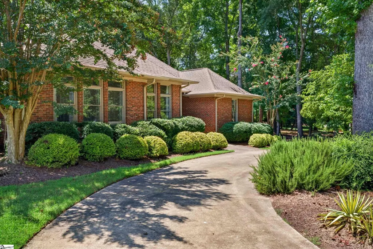
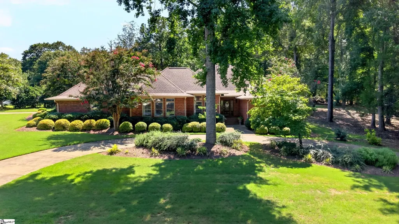
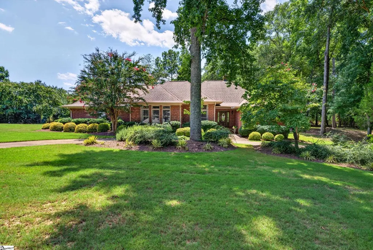
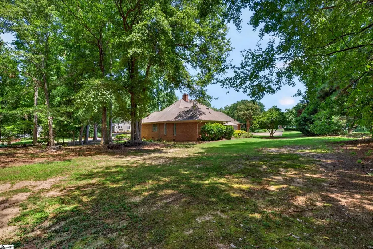
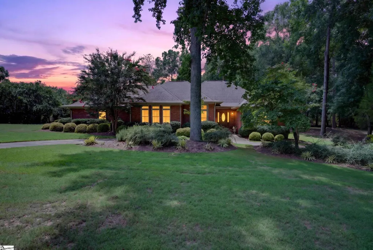
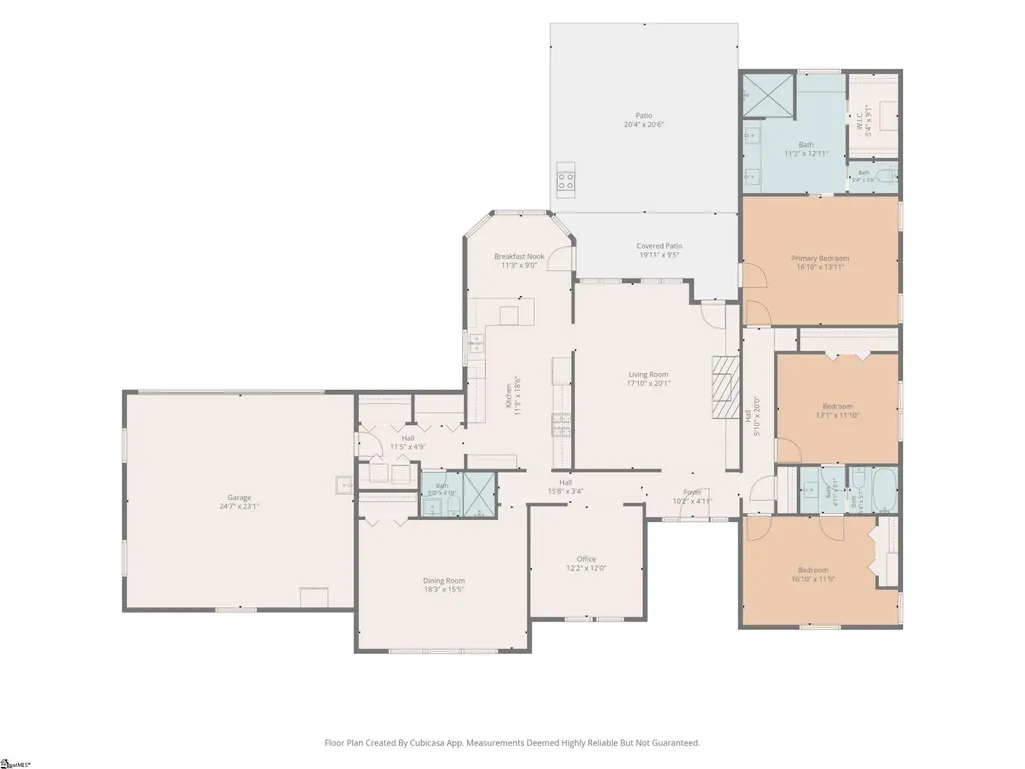
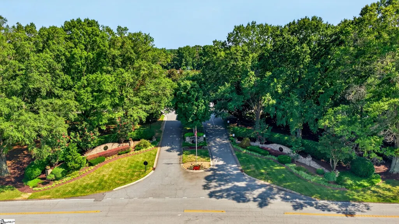
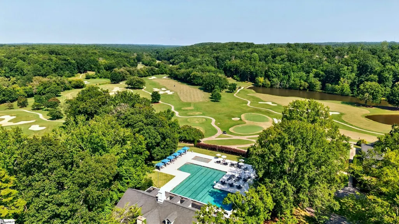
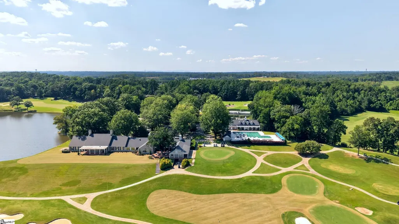
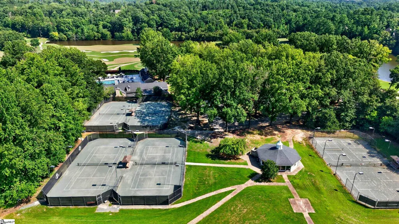
There comes a season in life when home becomes less about maintaining it and more about truly living in it. A place where mornings begin with coffee in a beautifully renovated kitchen, afternoons are spent with friends on the golf course or enjoying lunch at the club, and evenings end surrounded by comfort, peace, and the people who matter most. Welcome to 216 Muirfield Drive, where every detail has been reimagined to create a home that feels as effortless as it is beautiful. Nestled within the prestigious gated community of Carolina Country Club, this exceptional one-level residence offers the rare luxury of step-free living, allowing you to move throughout your home with ease today and for years to come. The heart of the home is a completely remodeled designer kitchen, featuring stunning custom cabinetry, premium countertops, luxury Thermador appliances, updated fixtures, and inviting spaces where holiday meals, quiet breakfasts, and conversations long after dinner naturally unfold. Every bathroom has been beautifully renovated, while new flooring, fresh paint, and carefully selected finishes throughout create a home that feels crisp, timeless, and completely move-in ready. The thoughtfully designed floor plan provides generous living spaces and convenient bathroom accessibility without a single interior or exterior step to interrupt everyday living. Whether you're welcoming family, hosting lifelong friends, or simply enjoying the quiet rhythm of home, every room has been designed for comfort without compromise. Beyond your front door, a lifestyle awaits. Optional membership at Carolina Country Club opens the door to championship golf, tennis, swimming, fitness, exceptional dining, and a vibrant social community where neighbors quickly become friends and every season brings new opportunities to gather and celebrate. Some homes simply check boxes. Others quietly capture your heart. 216 Muirfield Drive is the kind of home where life's next chapter feels a little simpler, a little more beautiful, and exactly where you're meant to be.
| Elementary School | Middle School | High School |
|---|---|---|
| Roebuck Elementary School | Gable Middle School | Dorman High School |
| Price History | |
|---|---|
| 8/4/2026 | Listed $589,000 |
General Features
| Sewer | Public Sewer |
|---|---|
| Heating | Forced Air |
| Cooling | Central Air |
| Utilities | Underground Utilities,Cable Available |
| Roof | Architectural |
| Appliances | Dishwasher,Free-Standing Gas Range,Gas Oven,Range Hood,Gas Water Heater,Water Heater,Tankless Water Heater |
| HOA Fee | 175 |
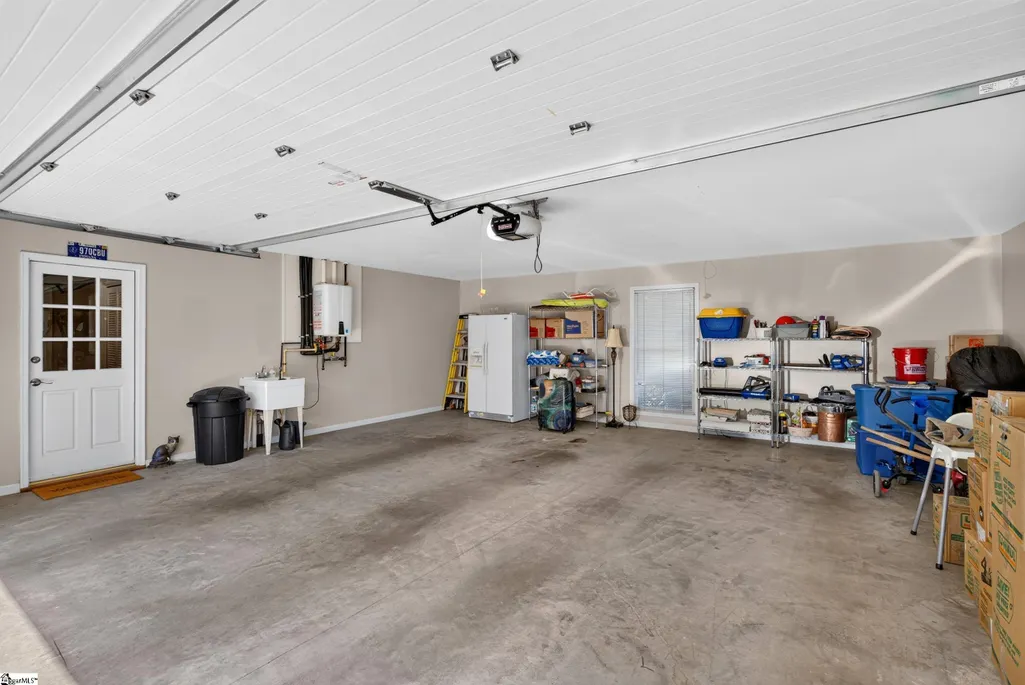
| Garage Spaces | 2 |
| Gas Y/N | Piedmont Natural Gas |
| Association Fee Includes | Common Area Ins.,Security,Street Lights |
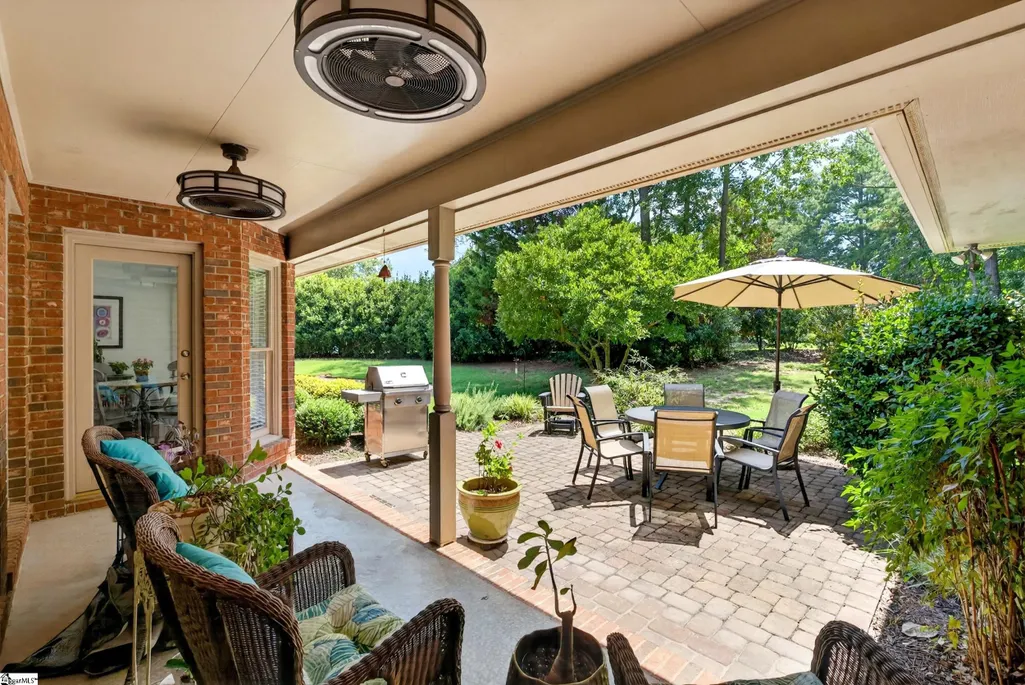
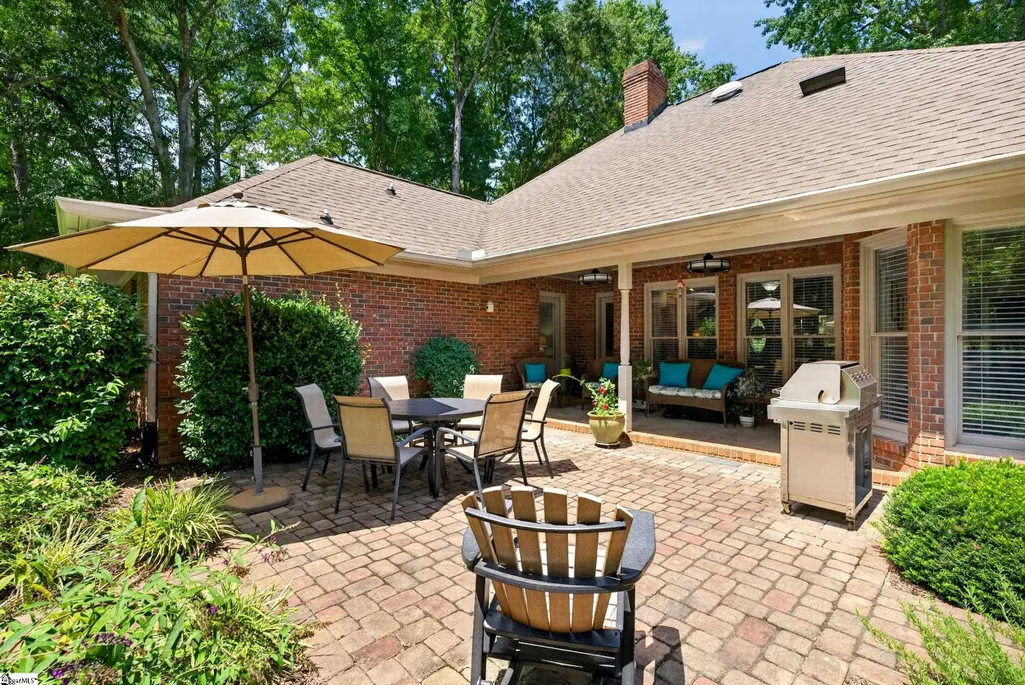
| Patio/Porch Features | Patio,Front Porch,Porch,Rear Porch |
| Architectural Style | Ranch,Traditional |
| Security Features | Smoke Detector(s) |
| Construction Materials | Brick Veneer |
| Stories Count | 1 |
| Topography | Level |
| Levels | One |
| Property Subtype | Single Family Residence |
| Tax Year | 2025 |
| Community Features | Clubhouse,Common Areas,Fitness Center,Gated,Golf,Street Lights,Pool,Security Guard,Tennis Court(s),Walking Trails |
| Accessibility | Attic Stairs Disappearing |
| Assoc Fee Paid Per | Monthly |
| County | Spartanburg |
| New Construction | No |
| Property Type | Residential |
| HOA | Yes |
| Attached Garage | Yes |
| Subdivision Name | Carolina Country Club |
| Garage Y/N | Yes |
| Full Baths | 3 |
| Status | Active |
| Directions | Take I-385 N to I-85 N toward Spartanburg. Take exit 66 for US-29 S,then turn right on Reidville Rd. Turn left on Anderson Mill Rd,right on Carolina Country Club Rd,then left on Muirfield Dr. |
| High School | Dorman |
| City | Spartanburg |
| Disclosures | Seller Disclosure |
| Senior Community Y/N | No |
| MLS Area | 033 |
| Lot Size Units | Square Feet |
| Lot Size Square Feet | 35283.6 |
| Carport Y/N | No |
| Elementary School | Roebuck |
| Tax Annual Amount | 1954 |
| Middle/Junior High School | Gable |
| Property Condition | 31-50 |
| Lease Considered Y/N | No |
| Building Area Units | Square Feet |
| Living Area Units | Square Feet |
| Standard Status | Active |
Interior Features
| Interior Amenities | High Ceilings,Ceiling Fan(s),Ceiling Smooth,Tray Ceiling(s),Countertops-Solid Surface,Walk-In Closet(s) |
|---|---|
| Basement | None |
| Flooring | Carpet,Ceramic Tile,Wood |
| Total Fireplaces | 1 |
| Fireplace Features | Gas Log |
| Basement (Y/N) | No |
| Air Conditioning Y/N | Yes |
| Heating Y/N | Yes |
| Window Features | Window Treatments,Insulated Windows |
| Fireplace Y/N | Yes |
| Laundry Features | 1st Floor |
| Total Bedrooms | 3 |
| Main Level Bedrooms | 3 |
| Main Level Bathrooms | 3 |
| Below Grade Finished Area Unit Type | Square Feet |
| Total Baths | 3 |
| Kitchen Area | 209 |
| Kitchen Length | 11 |
| Kitchen Width | 19 |
| Primary on Main | 204 |
| Second Bedroom Length | 17 |
| Second Bedroom Width | 12 |
| Bedroom 3 Area | 156 |
| Bedroom 3 Length | 13 |
| Bedroom 3 Width | 12 |
| Dining Room Area | 18 |
| Dining Room Width | 16 |
| Living Room Area | 360 |
| Living Room Length | 18 |
| Living Room Width | 20 |
| Primary Bedroom Area | 238 |
| Primary Bedroom Length | 17 |
| Primary Bedroom Width | 14 |
| Dining Room Area | 288 |
Exterior Features
| Parking Features | Attached,Circular Driveway,Parking Pad,Concrete,Garage Door Opener,Side/Rear Entry |
|---|---|
| Lot Features | 1/2 - Acre,Corner Lot,Few Trees,Wooded |
| Water Source | Public |
| Total Parking | 2 |
| Lot Size Area | 35283.6 |
| Foundation Details | Crawl Space |
| Spa | No |
| Lot Size Acres | 0.81 |
| Waterfront Y/N | No |
| Covered Spaces | 2 |
| Road Frontage Type | Private Road |
| Horse Y/N | No |
Amenities
- Foreclosure
- Views
- Short Sale
- New Construction
- Adult 55+
- Lease To Own
- No HOA Fees
- Furnished
- Primary On Main
- Air Conditioning
- Seller Finance
- Green
- Fixer Upper
- Horse
- Golf
- Fireplace
- Deck
- Garage
- Basement
- Pool
Property vs Single Family Average in 29306
Price
Visits
 © 2026 The data relating to real estate for sale on this web site comes in part from the Western Upstate Association of REALTORS®, Inc. or Western Upstate Multiple Lisitngs Services of South Carolina, Inc. This information is deemed reliable, but not guaranteed. Neither, the Western Upstate Association of REALTORS®, Inc. or Western Upstate Multiple Listing Service of South Carolina, Inc., nor the listing broker, nor their agents or subagents are responsible for the accuracy of the information.
 Information deemed reliable but not guaranteed.
Property information provided courtesy of the Internet Exchange Program of the Greenville Association of Realtors.
The information being provided is for consumers personal, non-commercial use and may not be used for any purpose other than to identify prospective properties consumers may be interested in purchasing.
Data is updated as of September 13, 2026 10:41 AM UTC
Information deemed reliable but not guaranteed.
Property information provided courtesy of the Internet Exchange Program of the Greenville Association of Realtors.
The information being provided is for consumers personal, non-commercial use and may not be used for any purpose other than to identify prospective properties consumers may be interested in purchasing.
Data is updated as of September 13, 2026 10:41 AM UTC
