

Views - Golf Course
Address
10 Torrey Pine Court, Spartanburg, SC
Price
$ 615,000
Property Attributes
- MLS#1600899
- TypeSingle Family
- Listing Status Active
- CountySPARTANBURG
- CitySpartanburg
- Area033
- NeighborhoodCarolina Country Club
- Zip29306
- StyleTraditional
- Taxes$ 3417
- Price$ 615,000
- Bedrooms4
- Full Bathrooms3
- Half Bathrooms1
- Sqr Footage3381
- Lot Size0.79 Acres
Data Source:
Greater Greenville MLS (GGMLS)
Property Description
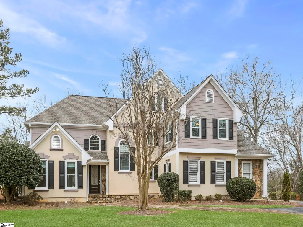
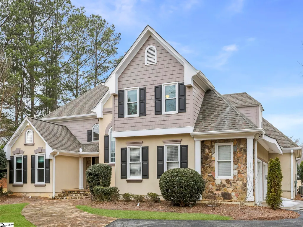
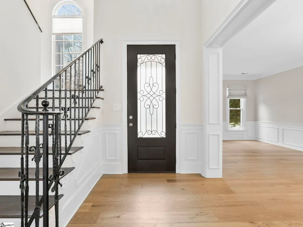
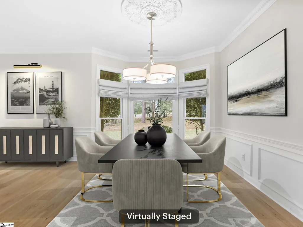
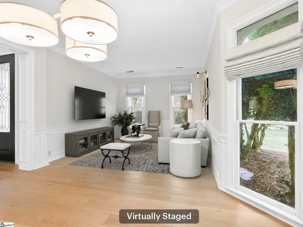
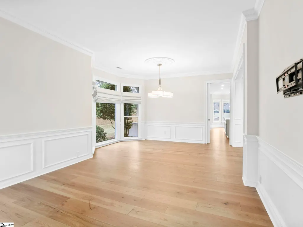
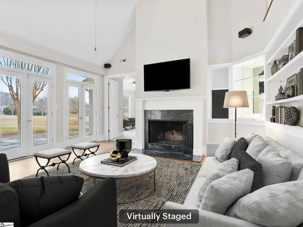
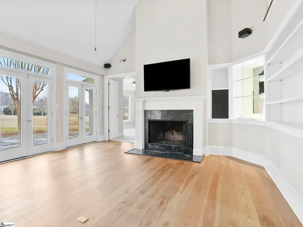
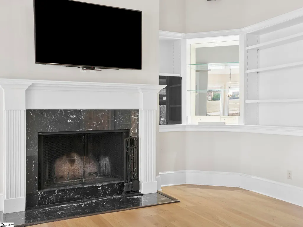
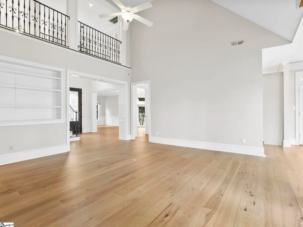
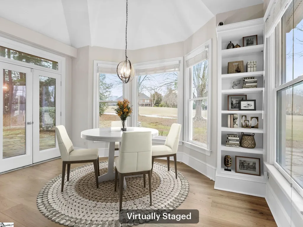
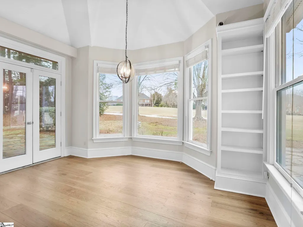
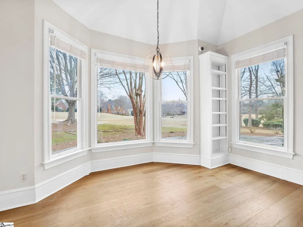
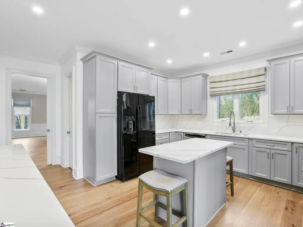
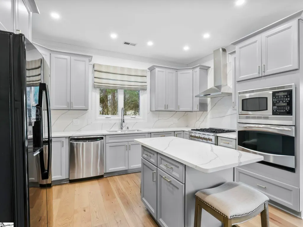
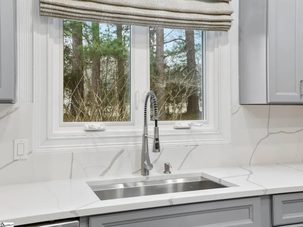
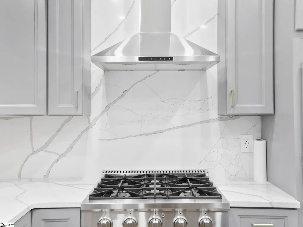
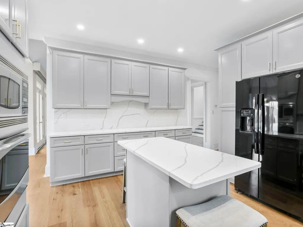
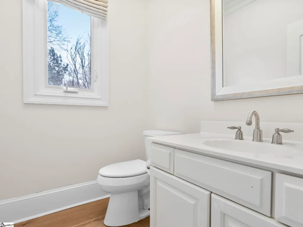
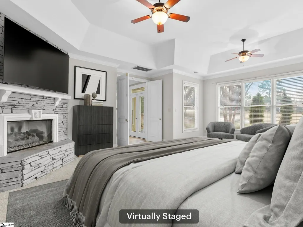
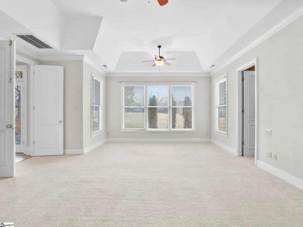
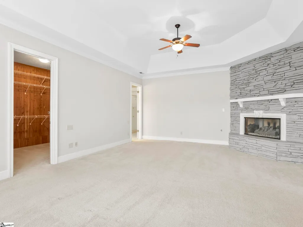
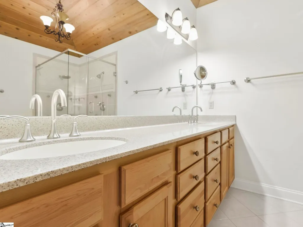
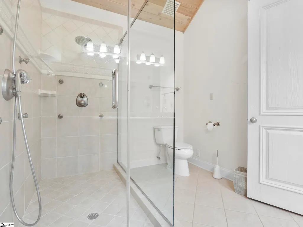
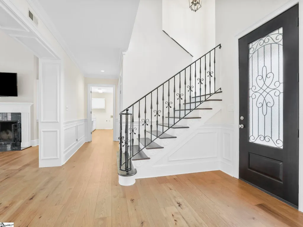
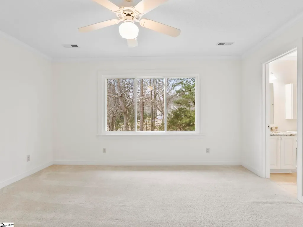
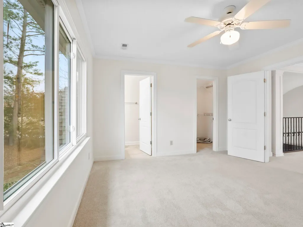
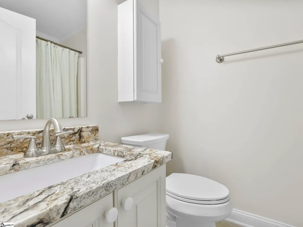
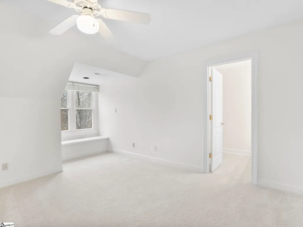
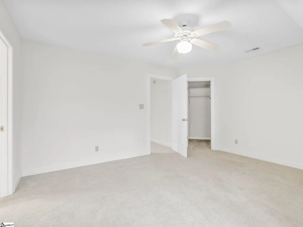
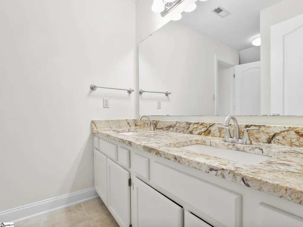
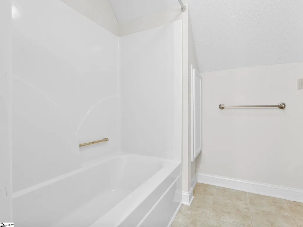
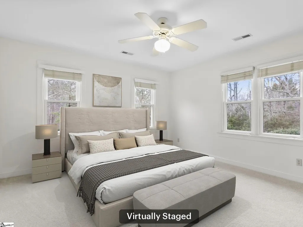
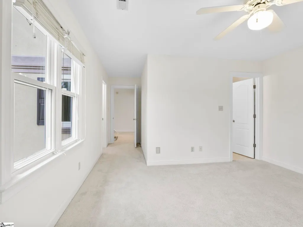
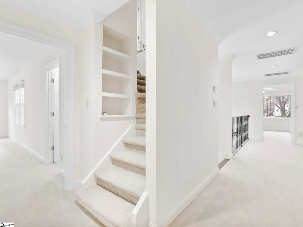
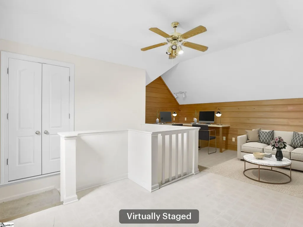
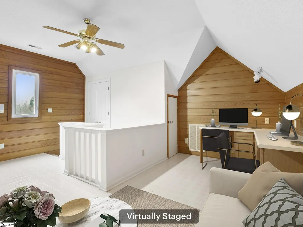
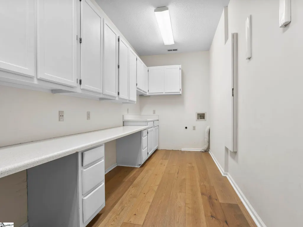
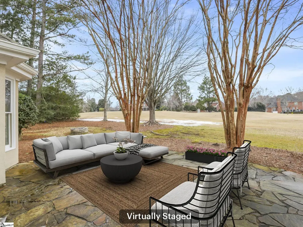
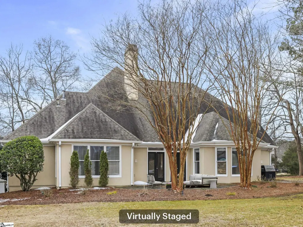
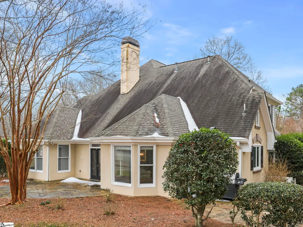
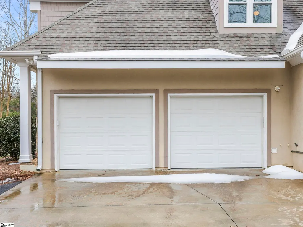
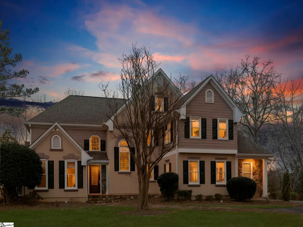
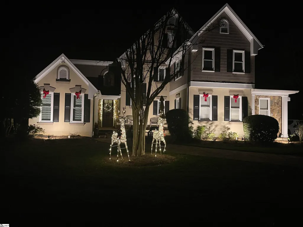
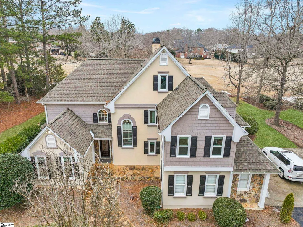
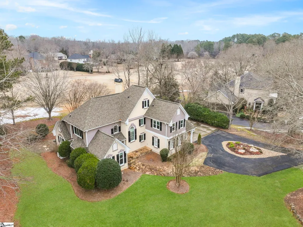
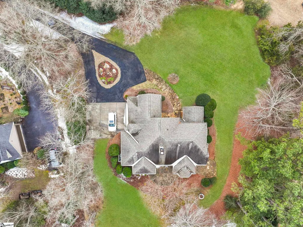
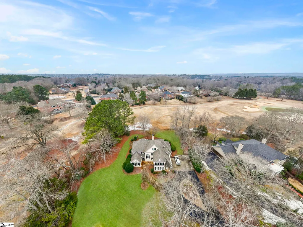
Experience country club living at its finest in this stunning European-style home, perfectly positioned on a private wooded lot overlooking both the 14th green and the 15th fairway of the prestigious Carolina Country Club. Tucked away on a quiet cul-de-sac behind a 200-foot private driveway, this exceptional residence offers a rare blend of privacy, modern luxury, and sweeping golf course views from nearly every room. Set on .79 acres, the home’s setting is as impressive as its design—mature landscaping, upgraded grass, and a new fire pit create the perfect backdrop for outdoor living. Step through the new Mediterranean Brazilian mahogany front door and you’ll immediately notice the attention to detail. The main level features new wide-plank hardwood floors, soaring ceilings, and two inviting living areas, including a great room with a wood-burning fireplace, built-in bookcases, and double French doors opening to one of two stone patios overlooking the course. The heart of the home is the fully renovated chef’s kitchen, showcasing quartz countertops, matching slab quartz backsplashes, warm greige cabinetry, and high-end GE Profile stainless appliances—including a gas range, wall oven, and microwave. A sunny breakfast nook with golf views opens to the patio, perfect for morning coffee or evening gatherings. The main-level primary suite offers the ultimate retreat, complete with a private sitting area and gas fireplace, a large cedar-lined walk-in closet, and a luxurious bath featuring a vaulted wood ceiling, dual vanities, and an oversized glass shower with multiple showerheads and body sprays. A spacious laundry/office area is also conveniently located on this level. Upstairs, you’ll find three additional bedrooms, each with walk-in closets and direct bath access—including a Jack-and-Jill layout—plus a large Flex room ideal for a playroom, home gym, or office. Additional storage and custom built-ins enhance functionality throughout. The home has been meticulously updated, with nearly $140,000 in recent improvements that include a new HVAC system (2023), new windows with a lifetime warranty, instant hot water booster, Wi-Fi controlled Rain Bird irrigation system, upgraded landscaping, and a convenient circular driveway with ample parking. Located just moments from the clubhouse, residents can enjoy gated security and member-only amenities, including championship golf, tennis, pickleball, swimming, fitness, and both formal and casual dining. With every detail thoughtfully designed for elegance, comfort, and privacy, this Carolina Country Club masterpiece is more than a home—it’s a lifestyle. Schedule your private showing today and experience golf course living at its absolute best.
| Elementary School | Middle School | High School |
|---|---|---|
| Roebuck Elementary School | Gable Middle School | Dorman High School |
| Price History | |
|---|---|
| 8/14/2026 | Listed $615,000 |
General Features
| Sewer | Public Sewer |
|---|---|
| Heating | Forced Air |
| Cooling | Central Air,Electric |
| Utilities | Cable Available |
| Roof | Architectural |
| Appliances | Dishwasher,Disposal,Free-Standing Gas Range,Refrigerator,Double Oven,Microwave,Gas Water Heater,Tankless Water Heater |
| HOA Fee | 253 |
| Garage Spaces | 2 |
| Association Fee Includes | Security,Trash,By-Laws |
| Patio/Porch Features | Patio,Front Porch |
| Architectural Style | Traditional |
| Security Features | Smoke Detector(s) |
| Construction Materials | Synthetic Stucco |
| Pets Allowed | Yes |
| Stories Count | 3 |
| Topography | Level |
| Levels | Three Or More |
| Property Subtype | Single Family Residence |
| Tax Year | 2024 |
| Community Features | Clubhouse,Fitness Center,Gated,Golf,Street Lights,Pool,Security Guard,Tennis Court(s),Walking Trails |
| Assoc Fee Paid Per | Monthly |
| County | Spartanburg |
| New Construction | No |
| Property Type | Residential |
| HOA | Yes |
| Attached Garage | Yes |
| Subdivision Name | Carolina Country Club |
| Garage Y/N | Yes |
| Full Baths | 3 |
| Status | Active |
| Directions | From Carolina Country Club road,turn into Carolina Country Club,stop at Guard Gate for entry. Turn right out of gate onto Carolina Club drive,then right onto Pinehurst Dr,then right again on Torrey P |
| High School | Dorman |
| City | Spartanburg |
| Disclosures | Seller Disclosure |
| Senior Community Y/N | No |
| MLS Area | 033 |
| Lot Size Units | Square Feet |
| Lot Size Square Feet | 34412.4 |
| Carport Y/N | No |
| Elementary School | Roebuck |
| Tax Annual Amount | 3417 |
| Middle/Junior High School | Gable |
| Property Condition | 31-50 |
| Lease Considered Y/N | No |
| Virtual Tour | https://my.matterport.com/show/?m=SdKmCJVHMhZ&brand=0&mls=1& |
| Building Area Units | Square Feet |
| Living Area Units | Square Feet |
| Standard Status | Active |
| Occupancy Type | Vacant |
Interior Features
| Interior Amenities | 2nd Stair Case,Bookcases,High Ceilings,Vaulted Ceiling(s),Ceiling Smooth,Walk-In Closet(s),Countertops – Quartz,Pantry |
|---|---|
| Basement | None |
| Flooring | Carpet,Ceramic Tile,Wood |
| Total Fireplaces | 2 |
| Fireplace Features | Gas Log,Wood Burning |
| Basement (Y/N) | No |
| Air Conditioning Y/N | Yes |
| Heating Y/N | Yes |
| Window Features | Storm Window(s) |
| Fireplace Y/N | Yes |
| Half Baths | 1 |
| Laundry Features | 1st Floor,Walk-in,Electric Dryer Hookup,Washer Hookup,Laundry Room |
| Total Bedrooms | 4 |
| Main Level Bedrooms | 1 |
| Main Level Bathrooms | 1 |
| Below Grade Finished Area Unit Type | Square Feet |
| Total Baths | 4 |
| Kitchen Area | 140 |
| Kitchen Length | 14 |
| Kitchen Width | 10 |
| Primary on Main | 180 |
| Second Bedroom Length | 12 |
| Second Bedroom Width | 15 |
| Bedroom 3 Area | 260 |
| Bedroom 3 Length | 20 |
| Bedroom 3 Width | 13 |
| Bedroom 4 Area | 182 |
| Bedroom 4 Length | 14 |
| Bedroom 4 Width | 13 |
| Dining Room Area | 14 |
| Dining Room Width | 14 |
| Living Room Area | 224 |
| Living Room Length | 14 |
| Living Room Width | 16 |
| Primary Bedroom Area | 420 |
| Primary Bedroom Length | 30 |
| Primary Bedroom Width | 14 |
| Dining Room Area | 196 |
Exterior Features
| Parking Features | Attached,Asphalt,Concrete,Garage Door Opener |
|---|---|
| Lot Features | 1/2 - Acre,On Golf Course,Few Trees |
| Water Source | Public |
| Total Parking | 2 |
| Lot Size Area | 34412.4 |
| Foundation Details | Slab |
| Spa | No |
| Lot Size Acres | 0.79 |
| Waterfront Y/N | No |
| Covered Spaces | 2 |
| Door Features | Storm Door(s) |
| Road Frontage Type | Private Road |
| Horse Y/N | No |
Amenities
- Foreclosure
- Views
- Short Sale
- New Construction
- Adult 55+
- Lease To Own
- No HOA Fees
- Furnished
- Primary On Main
- Air Conditioning
- Seller Finance
- Green
- Fixer Upper
- Horse
- Golf
- Fireplace
- Deck
- Garage
- Basement
- Pool
Property vs Single Family Average in 29306
Price
Visits
 © 2026 The data relating to real estate for sale on this web site comes in part from the Western Upstate Association of REALTORS®, Inc. or Western Upstate Multiple Lisitngs Services of South Carolina, Inc. This information is deemed reliable, but not guaranteed. Neither, the Western Upstate Association of REALTORS®, Inc. or Western Upstate Multiple Listing Service of South Carolina, Inc., nor the listing broker, nor their agents or subagents are responsible for the accuracy of the information.
 Information deemed reliable but not guaranteed.
Property information provided courtesy of the Internet Exchange Program of the Greenville Association of Realtors.
The information being provided is for consumers personal, non-commercial use and may not be used for any purpose other than to identify prospective properties consumers may be interested in purchasing.
Data is updated as of September 13, 2026 10:41 AM UTC
Information deemed reliable but not guaranteed.
Property information provided courtesy of the Internet Exchange Program of the Greenville Association of Realtors.
The information being provided is for consumers personal, non-commercial use and may not be used for any purpose other than to identify prospective properties consumers may be interested in purchasing.
Data is updated as of September 13, 2026 10:41 AM UTC
